
Portfolio · STR

Structural Engineering

A selection of structural design, documentation and detailed drawings produced to AS/NZS standards for our clients.

6 of 10 sheets
Sheet 1 of New Residence Single Storey, WA
STR-01

New Residence Single Storey

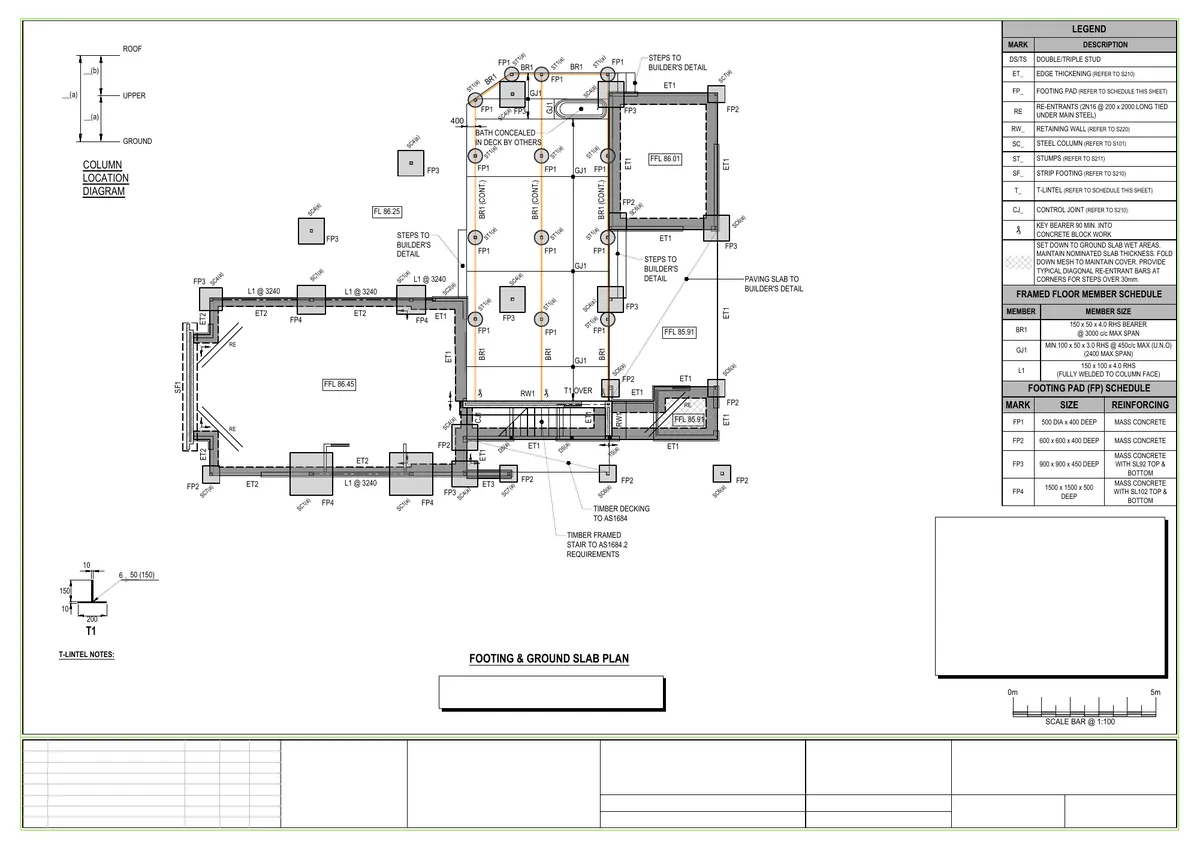
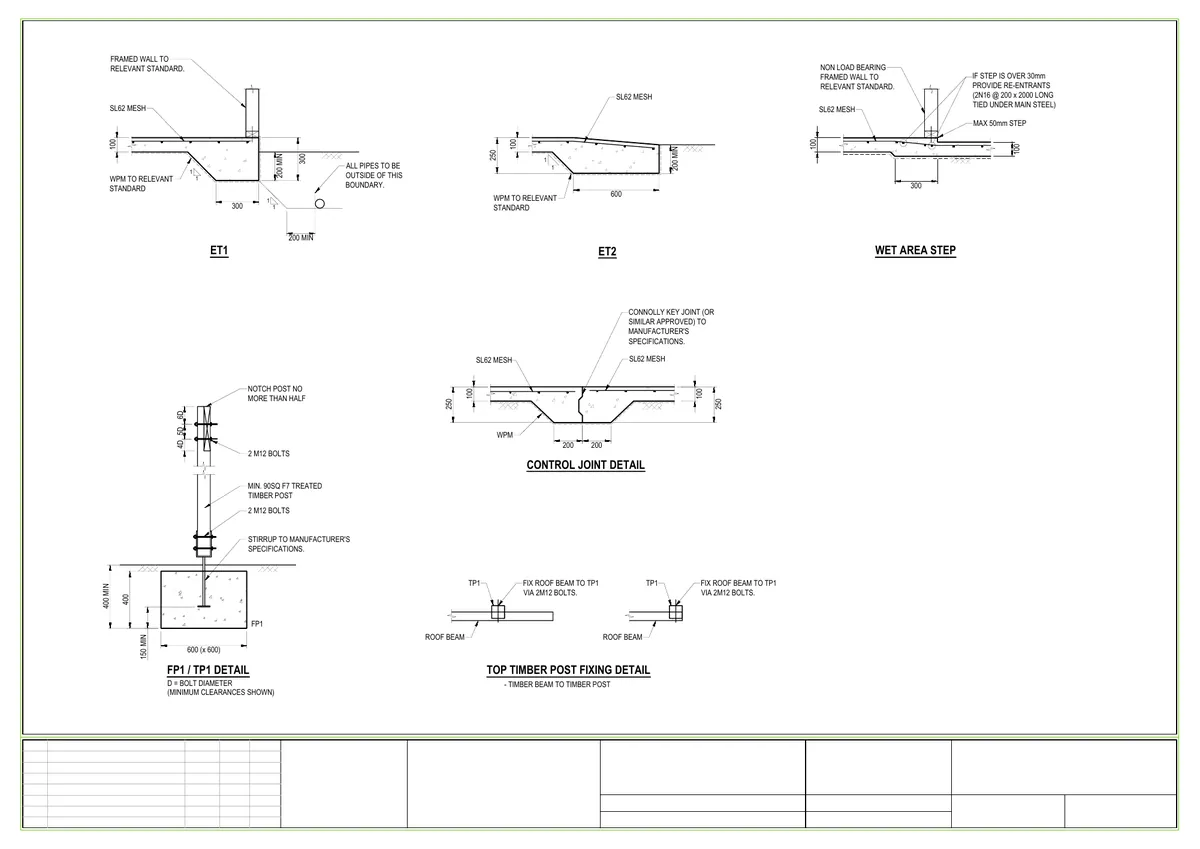
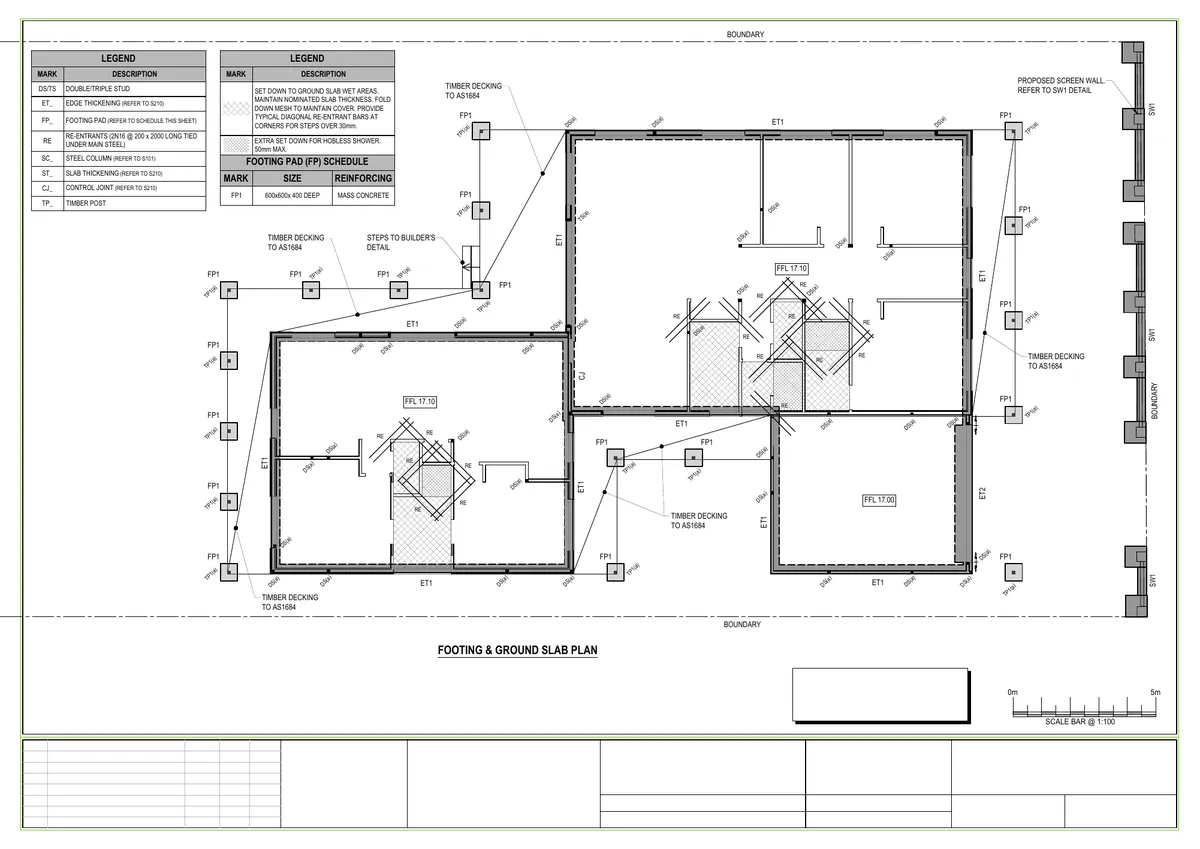
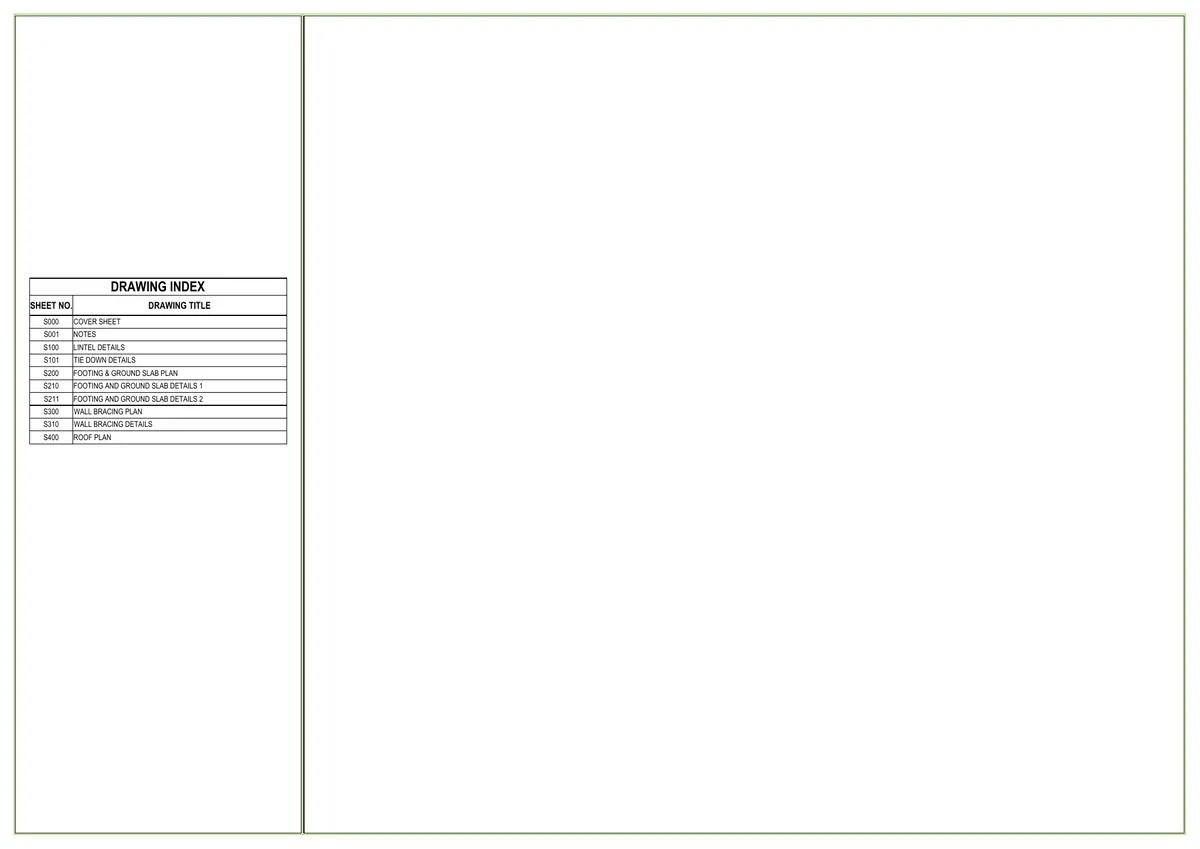
A single-storey timber-framed home on a sand-pad site, Class P with an N1 wind rating. From the architectural drawings, the geotechnical report and the scope of works we produced a compact 10-sheet set: a 100 mm ground slab with thickened edges, wet-area set-downs and re-entrant bars, mass-concrete pads under the deck and roof posts, a brick screen wall on its own strip footing, lintel and roof tie-down tables, the wall bracing plan, and a roof plan with rafters, fascia beams and LVL and glulam beams listed in a member schedule.

Location
WA
Sector
Residential
5 of 16 sheets
Sheet 1 of New Residence Single Storey, VIC
STR-02

New Residence Single Storey

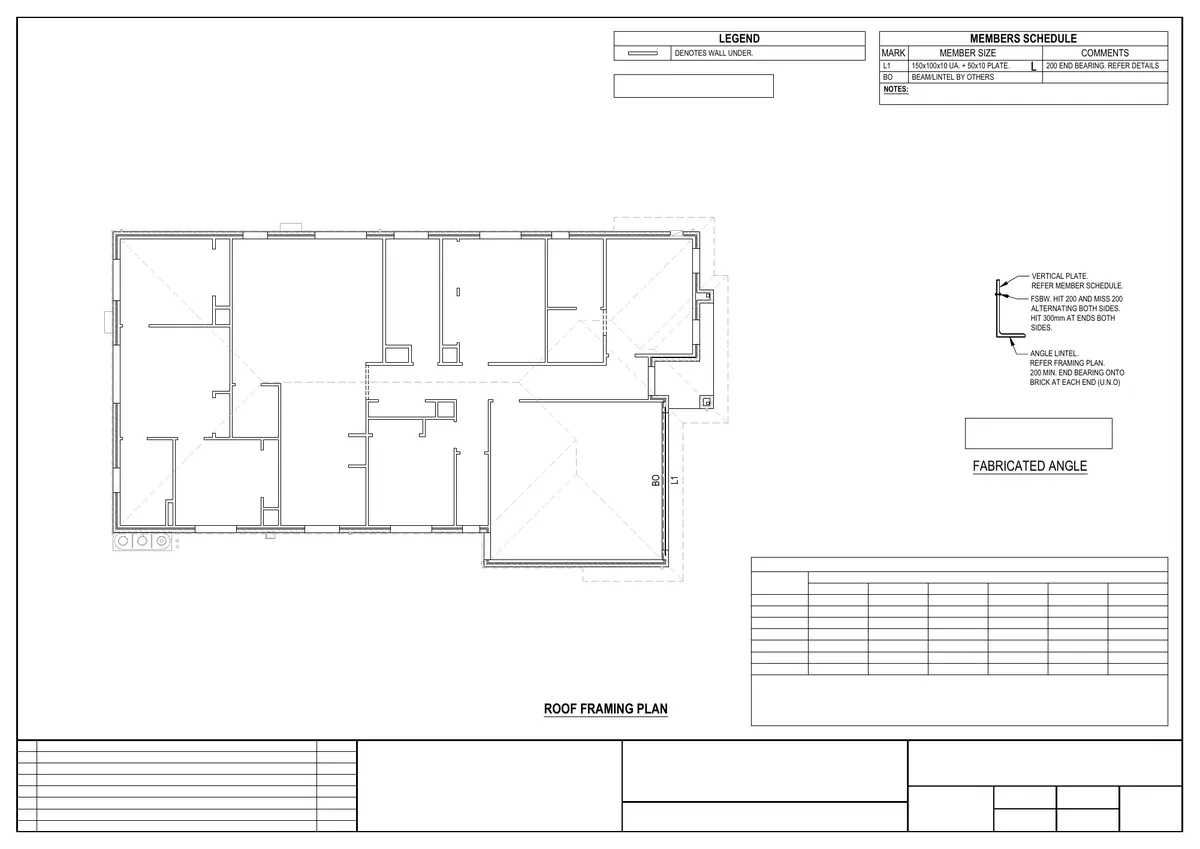
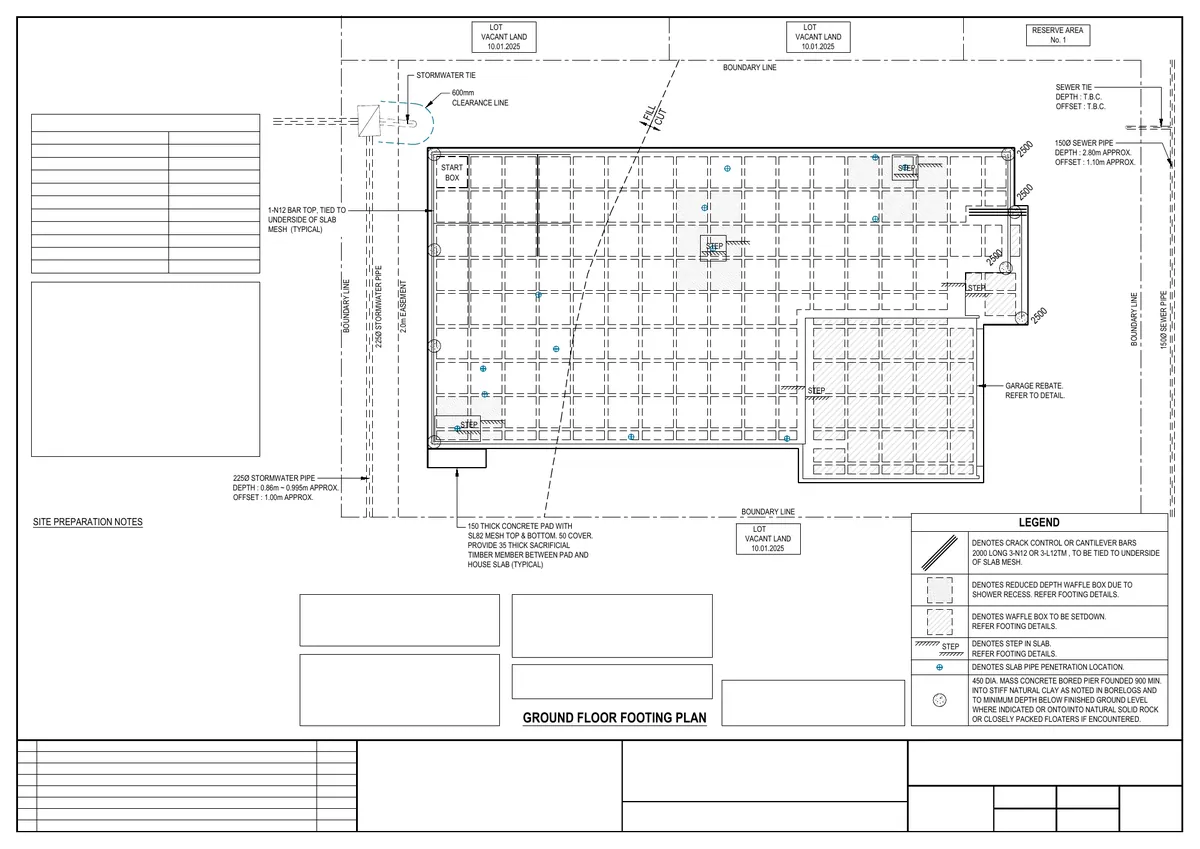
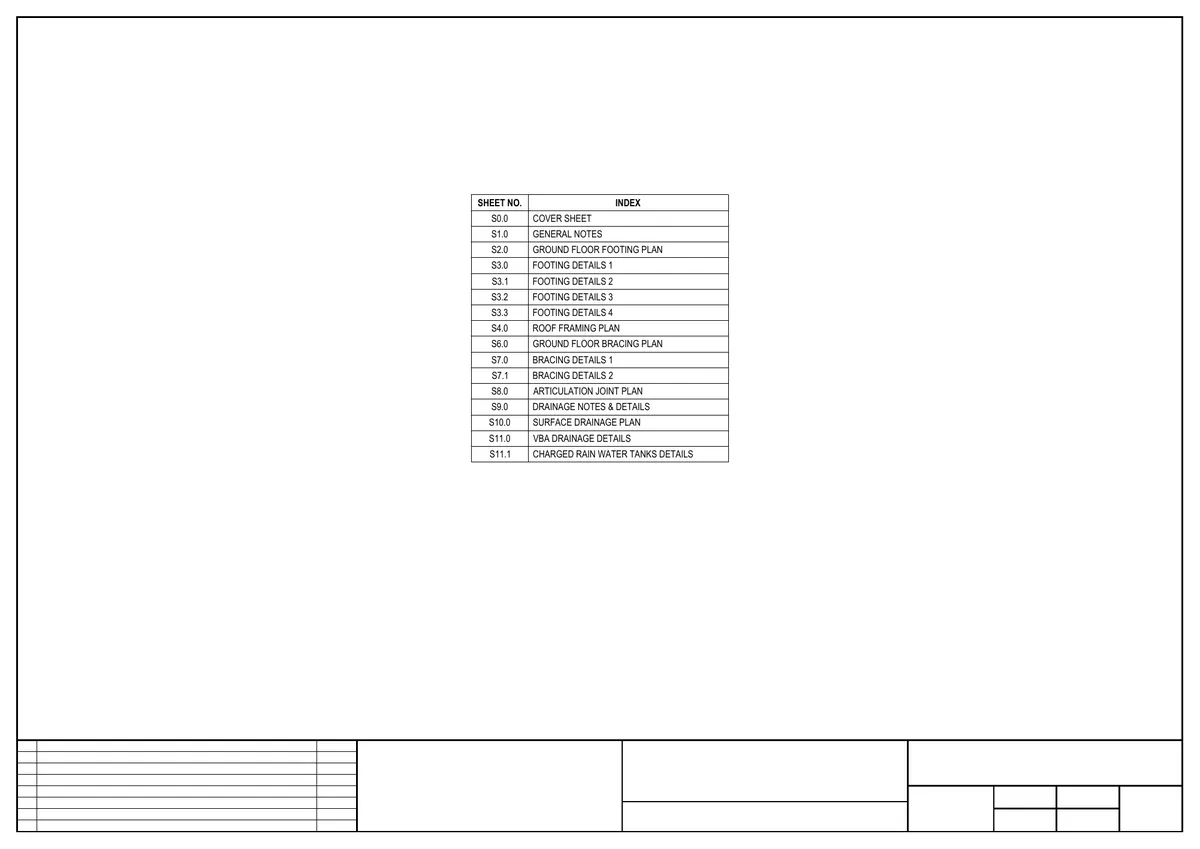
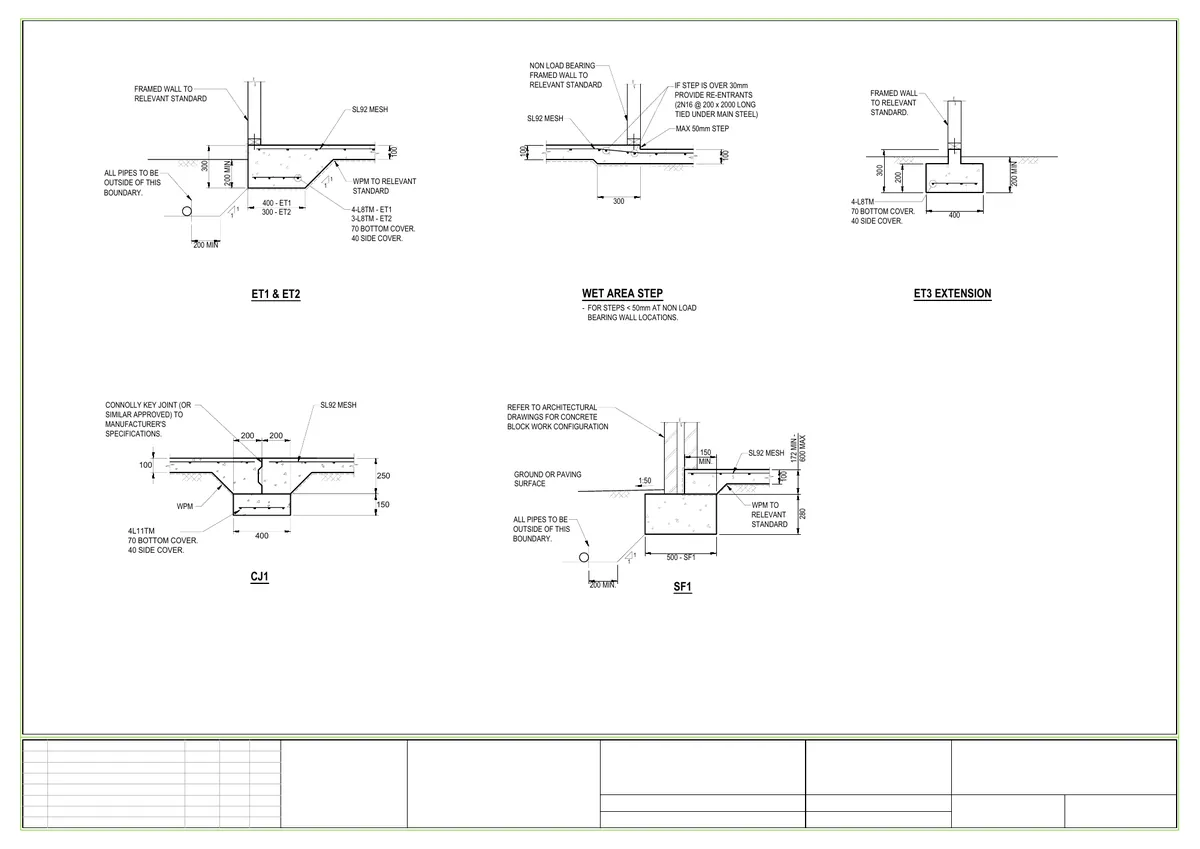
The geotechnical report set the agenda here: a Class P site, so this single-storey brick veneer dwelling with a double garage sits on a 300 mm waffle pod slab carried on 450 mm bored piers, with the easement, stormwater and sewer pipes set out from the client’s easement information. The 16-sheet building permit set runs from the footing plan and its edge beam, step, rebate and boundary details to the roof framing plan with a fabricated angle lintel and brickwork lintel table (trusses by others), the N1 bracing and articulation joint plans, and a full drainage package: surface drainage with down pipes, silt pits and a swale drain to the legal point of discharge, plus the charged rainwater tank details.

Location
VIC
Sector
Residential
7 of 14 sheets
Sheet 1 of New Residence Double Storey, WA
STR-03

New Residence Double Storey

Two storeys of timber and steel framing a few kilometres from the surf coast, so three things drove the design: an N3 wind rating, a marine corrosivity category for every exposed steel member and fixing, and a BAL 29 bushfire option for the deck framing. The slab sits on a 500 mm sand pad (Class S) with edge thickenings, mass-concrete pads, steel columns and reinforced blockwork, and the mass brick and blockwork retaining walls are detailed separately. The first floor is framed in UC, UB and PFC steel beams, portal members, LVL beams and joists; the metal roof carries UB and RHS ridge beams, RHS rafters, strap bracing and skylight trimmers. Fourteen sheets in all, with the column schedule and connections, timber and steel lintel tables, N3 tie-downs and bracing plans for both floors.

Location
WA
Sector
Residential
3 of 18 sheets
Sheet 1 of New Residence Double Storey, NSW
STR-04

New Residence Double Storey

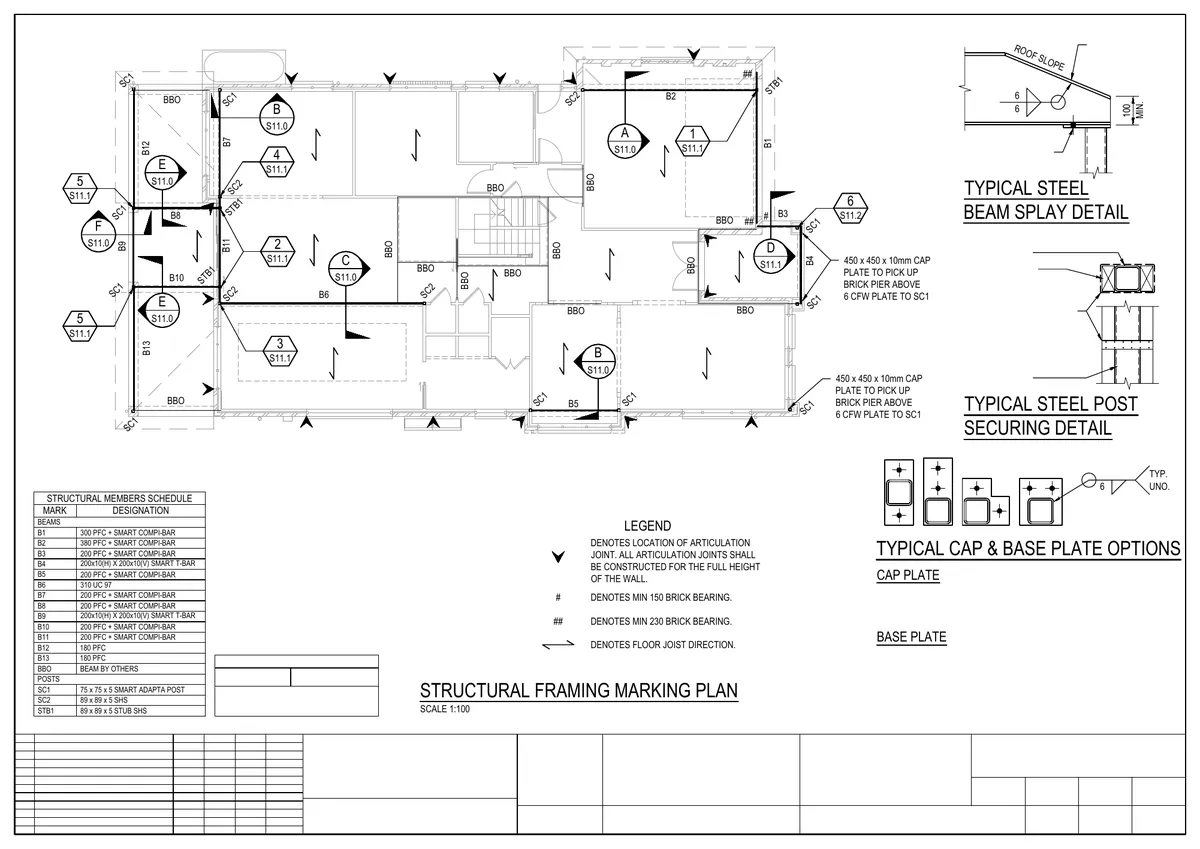
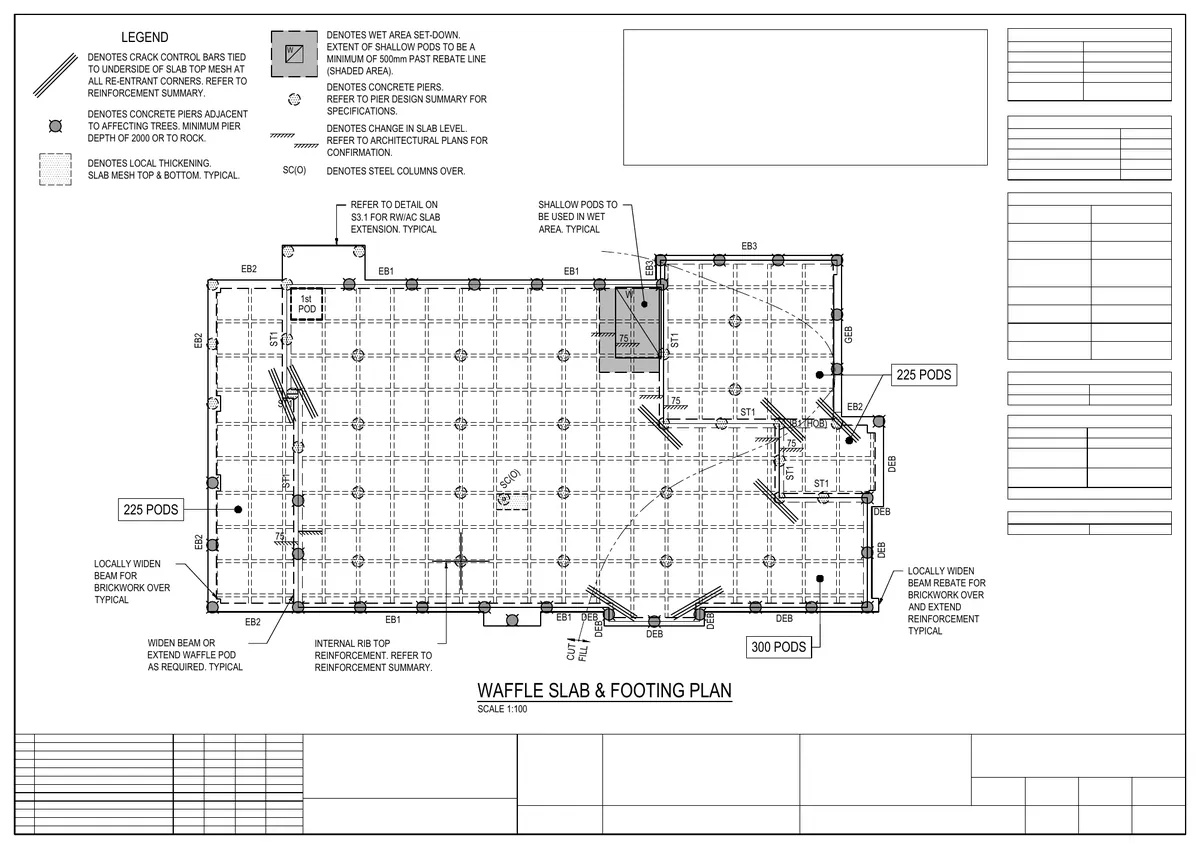
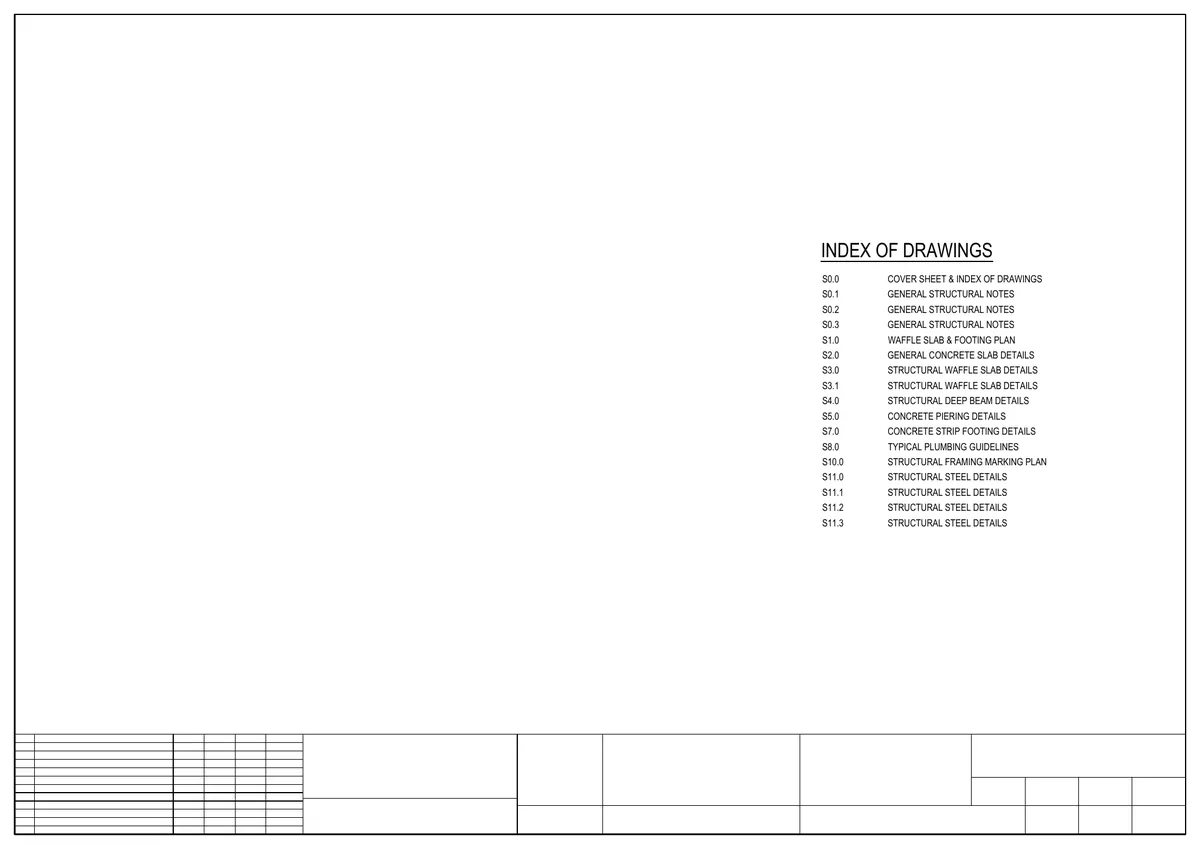
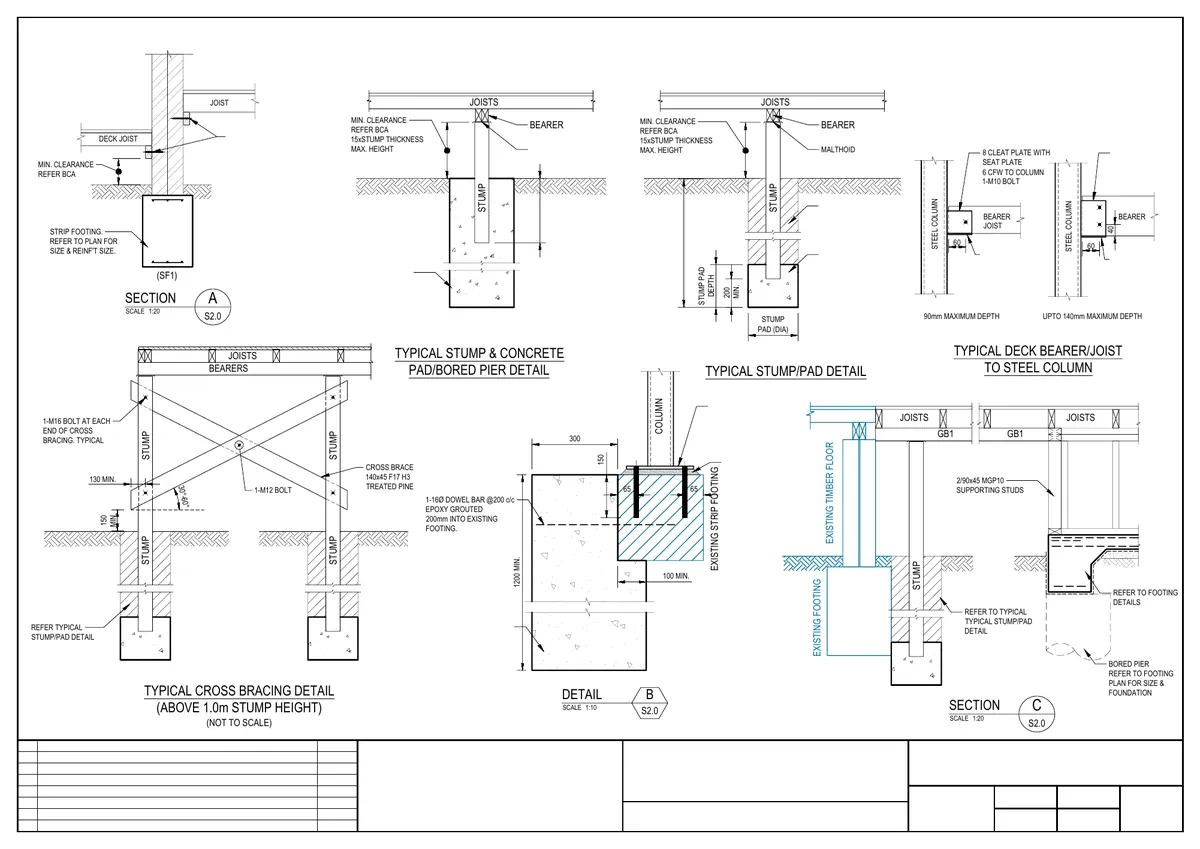
Eighteen sheets for a two-storey residence on a Class P site with the slab designed to Class H1, in moderately saline soil with an N2 wind rating, three of them general notes alone. The waffle slab uses 300 and 225 mm pods on Ø400 concrete piers, taken deeper where trees stand close to the house, with deep edge beams at the garage and the cut and fill line and a footing-on-rock alternative, followed by slab, pier and strip footing details and plumbing guidelines for pipes under the slab. Above ground, the framing marking plan sets out PFC and compi-bar beams, T-bars, steel posts, brick bearings and articulation joints, and the steel details cover beam splays, cap and base plates, post securing, tie-downs and the roof bearing on the PFC beams. Prepared from the architectural drawings, the geotechnical and services protection reports and the sewer information.

Location
NSW
Sector
Residential
9 of 21 sheets
Sheet 1 of Dwelling Alteration / Addition, VIC
STR-05

Dwelling Alteration / Addition

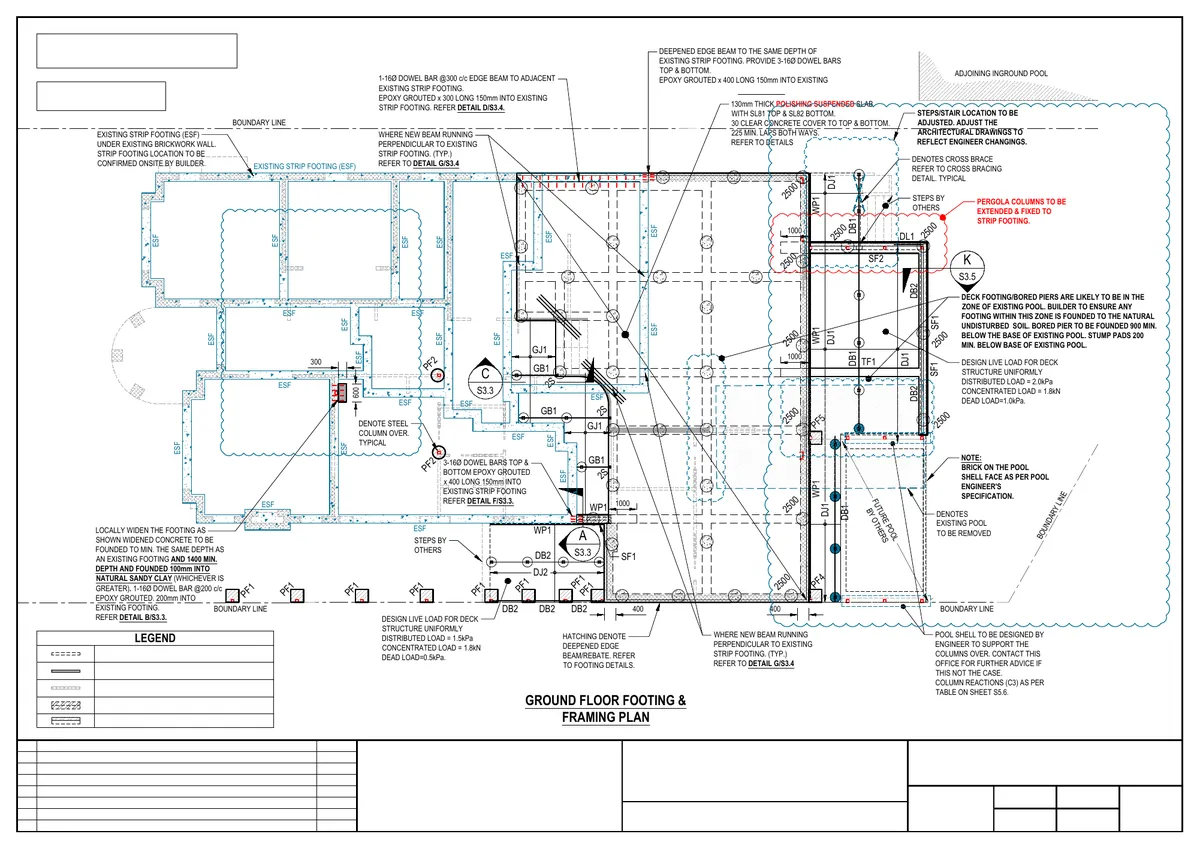
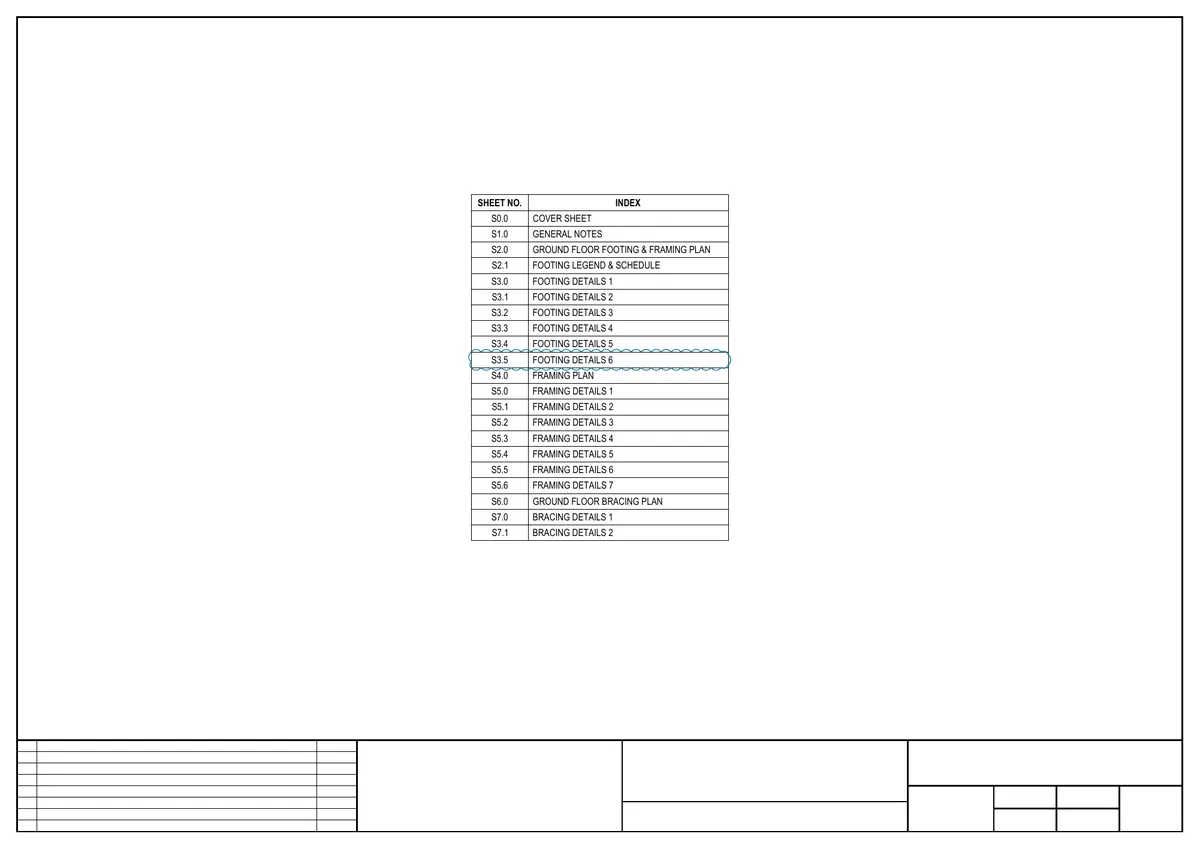
Half of this job was assessing the existing house. The brick dwelling kept its strip footings, attic floor, ridge, underpurlin and hanging beams, so the new work is tied to them: footings dowelled into the old strip footings, deepened edge beams, and a polished raft slab for the addition on 450 mm bored piers, with a steel pile alternative. Opening up the rear took three portal frames; the framing plan adds PFC, UB and RHS beams, inverted-tee and PFC-and-plate lintels, SmartLVL beams, galvanised steel columns, outriggers and RHS pergola rafters, all sized for tiled roof loads, and a timber deck on stumps sits beside the existing in-ground pool. The 21-sheet building permit set carries six sheets of footing details, seven of framing details and the N1 bracing plan, worked up from the architectural drawings, the geotechnical report and the client’s site inspection photos and notes.

Location
VIC
Sector
Residential
10 of 23 sheets
Sheet 1 of New Dwelling with Basement, VIC
STR-06

New Dwelling with Basement

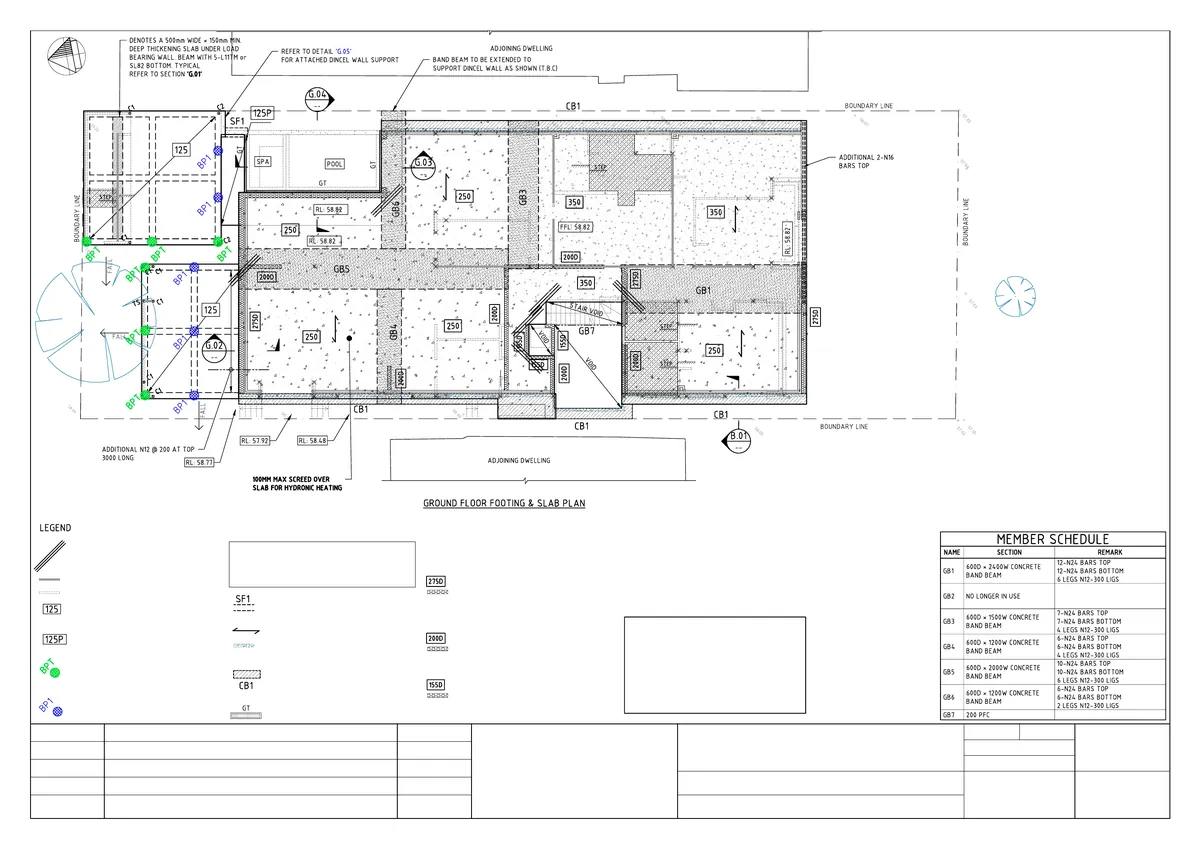
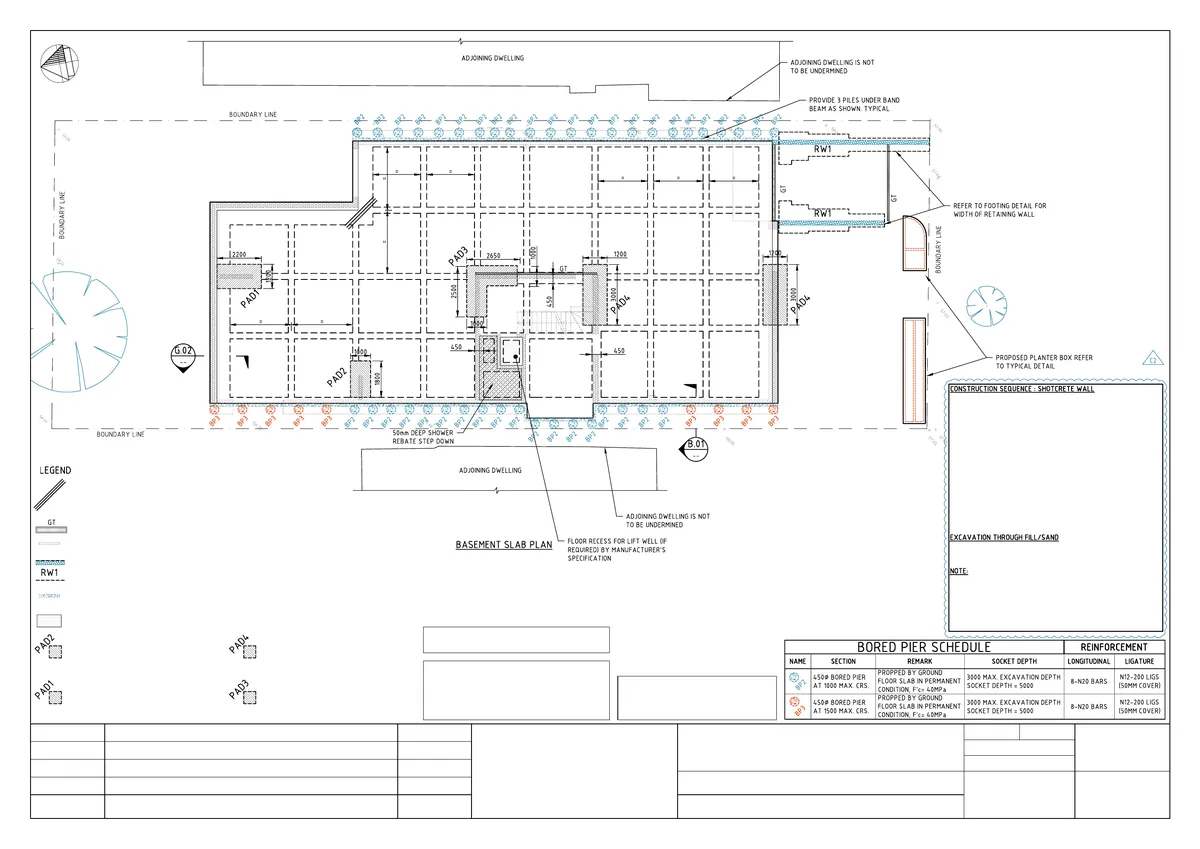
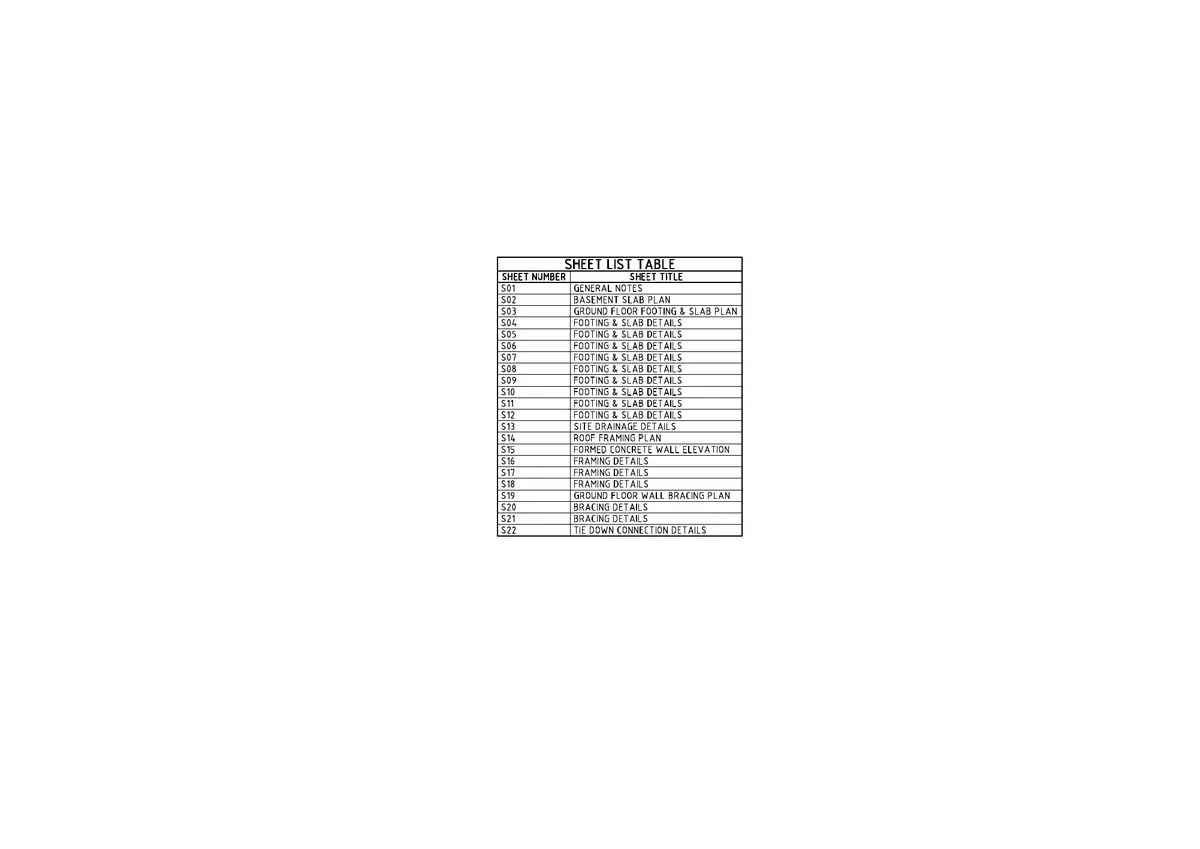
This set reads in the order the builder works. First the basement: 450 mm bored piers socketed into rock between two adjoining dwellings that must not be undermined, a capping beam, then a staged excavation with shotcrete walls sprayed against the soil face, Dincel retaining walls and mass-concrete pads founded into rock. Then the ground floor: 250 and 350 mm suspended slabs on 600 mm deep band beams, Dincel walls, a planter box and the piered pool and spa slab. Then the roof: PFC and LVL beams on steel columns, box gutters, a K-frame and exposed rafters over the alfresco, with trusses by others. Twenty-three sheets in all, nine of them footing and slab details, plus site drainage, formed concrete wall elevations for the 350 mm in-situ feature walls, framing and stud schedules, N1 bracing and tie-down connections.

Location
VIC
Sector
Residential
3 of 14 sheets
Sheet 1 of Office & Warehouse Development, VIC
STR-07

Office & Warehouse Development

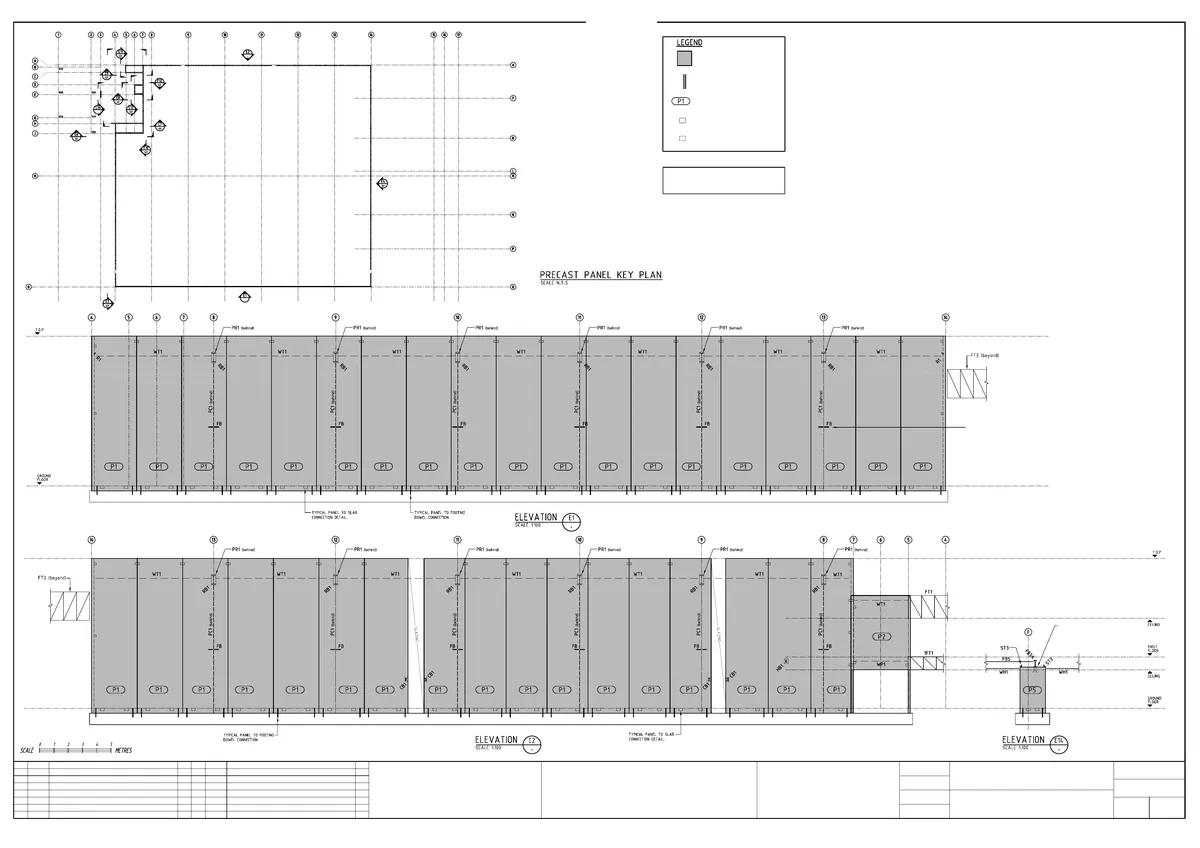
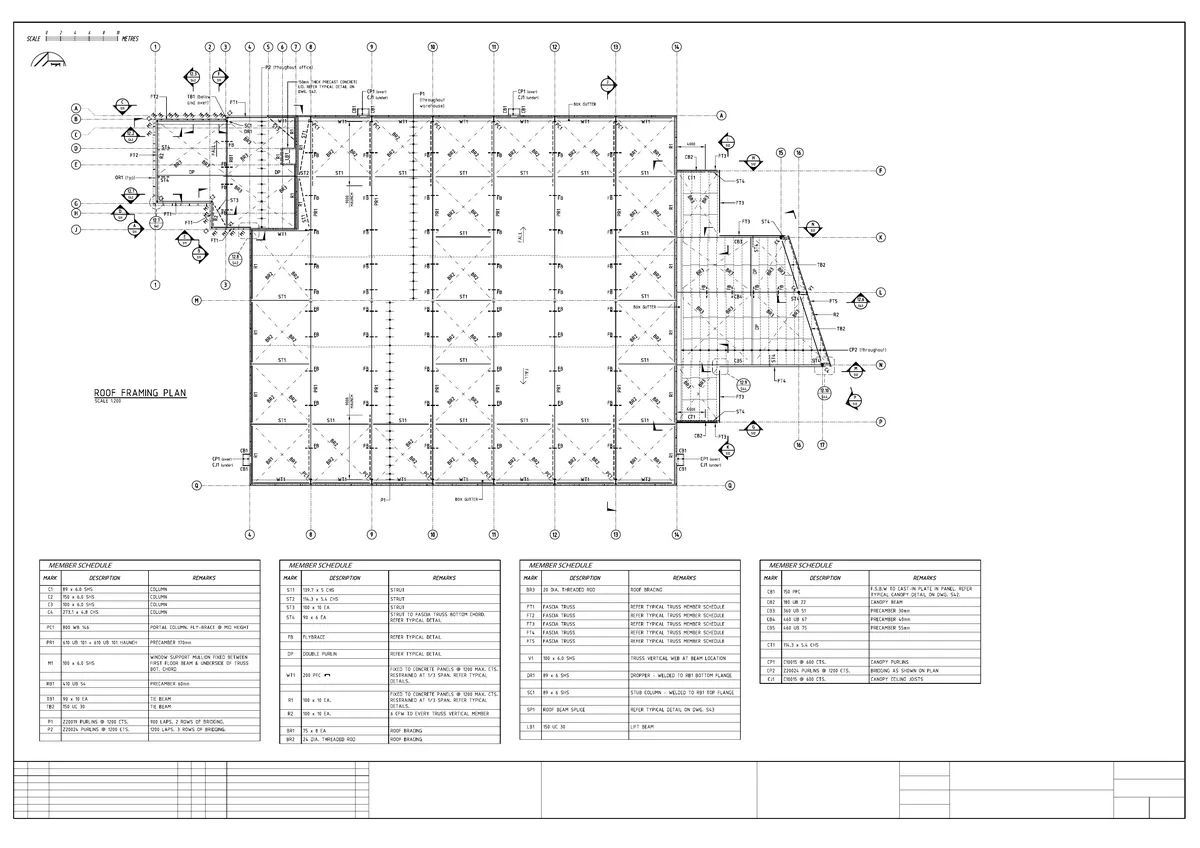
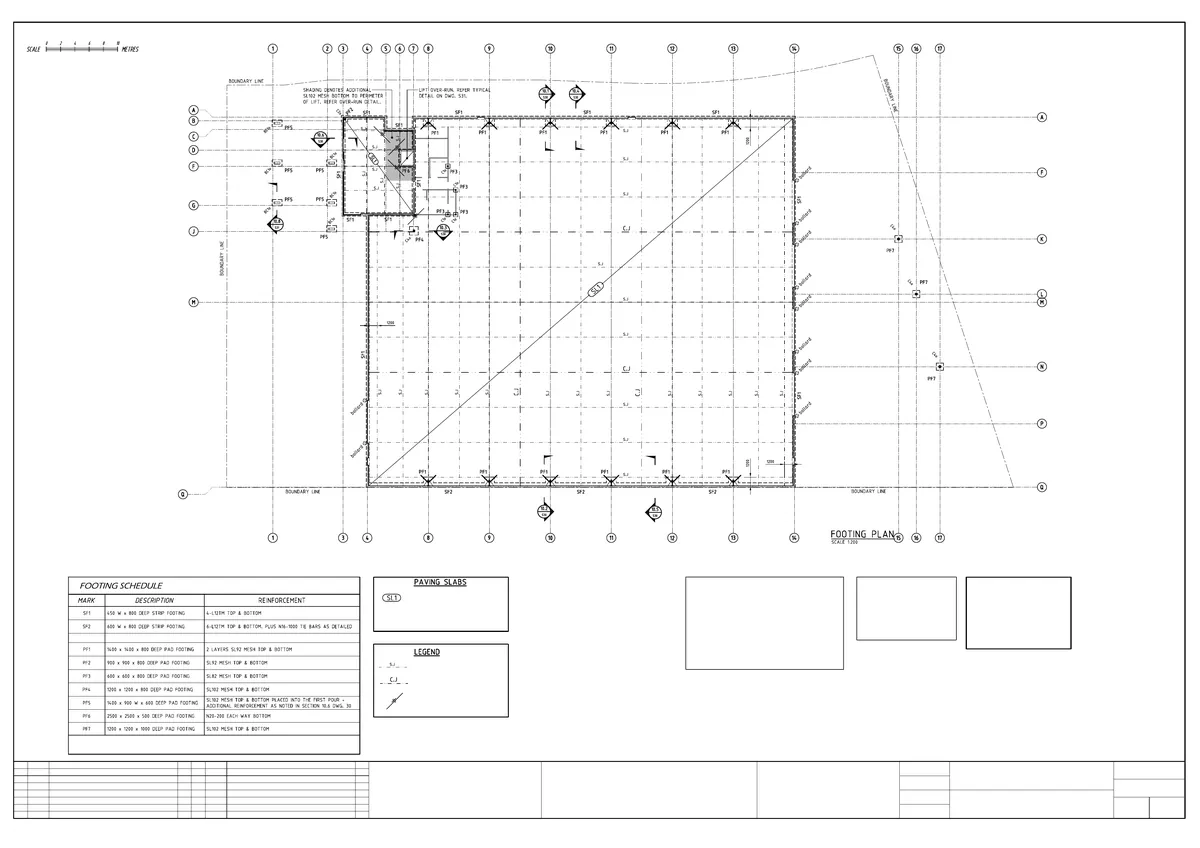
An industrial job this time: a precast concrete panel warehouse with steel portal frames and a two-storey office at the front, drawn at A1 across 14 sheets. The warehouse floor is rated for 2.4 kPa per metre of storage height and the office for 3 kPa. The portals use 800WB columns and haunched, precambered 610UB rafters with Z-purlins, rod and angle roof bracing, struts and fascia trusses, and the canopy beams are precambered too. The precast panels have their own key plan, elevations and reinforcement and connection details; the office floor is framed in steel beams and joists on precast blade columns, with window mullions, stair stringers and a lift shaft. Strip and pad footings go at least a metre below ground into stiff clay or weathered rock on a site with basalt floaters. Five sheets of framing details close the set.

Location
VIC
Sector
Industrial

Need structural engineering support?

Footings, steel, timber and concrete, designed and documented to AS/NZS and ready for your engineer to certify.