

3D Renders
Photorealistic interior and exterior visuals used for DA submissions, client approvals and pre-sales marketing.
New Residence Exterior & Interior Renders
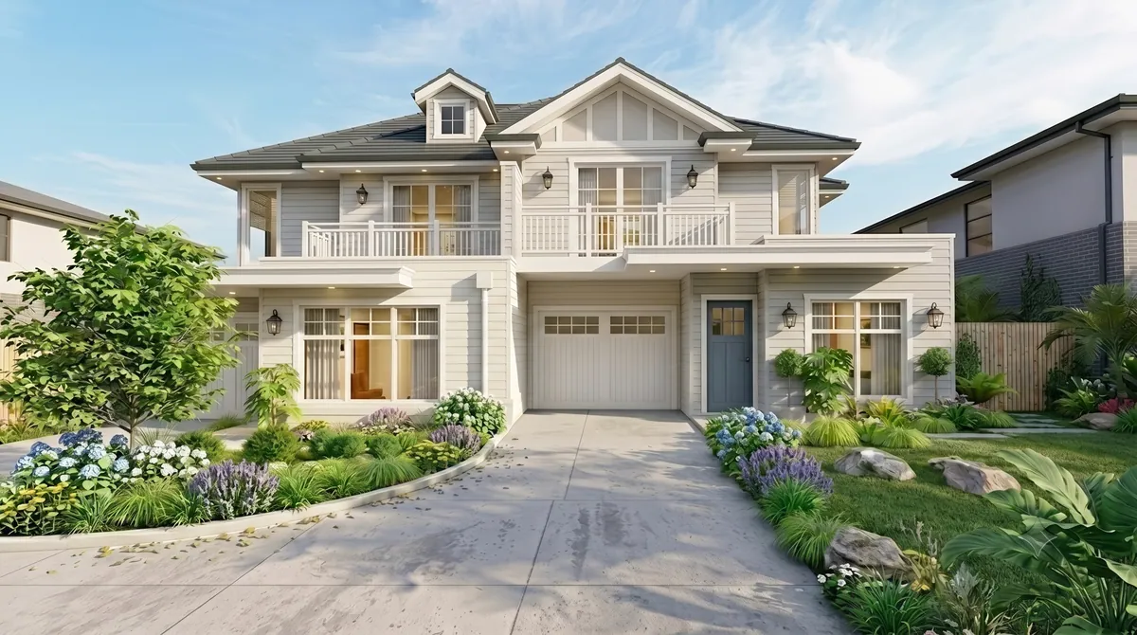
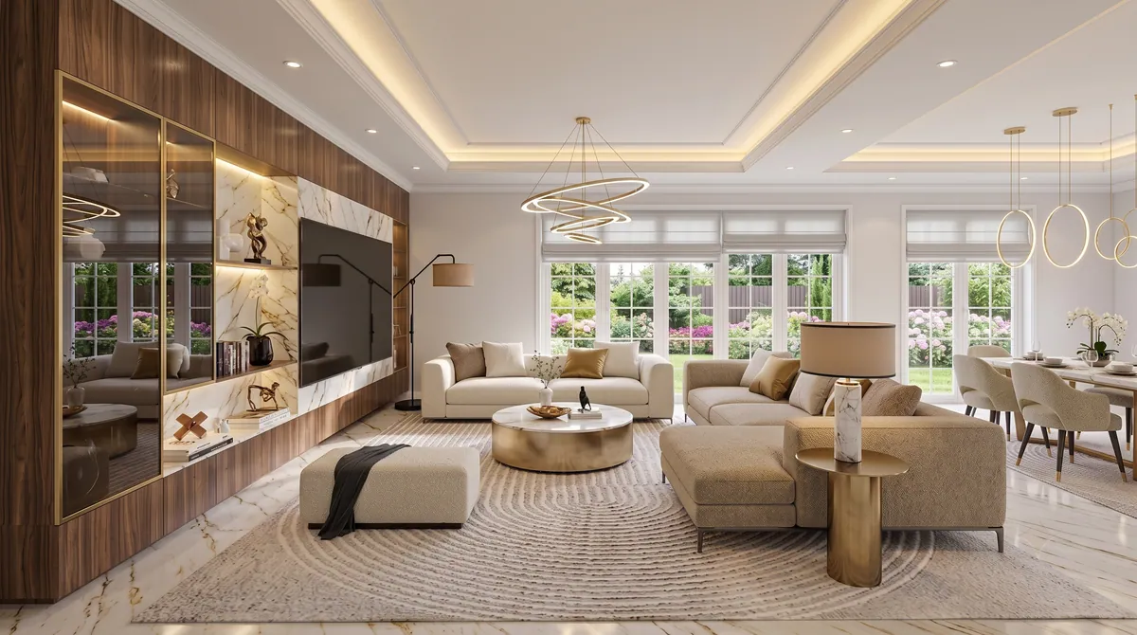
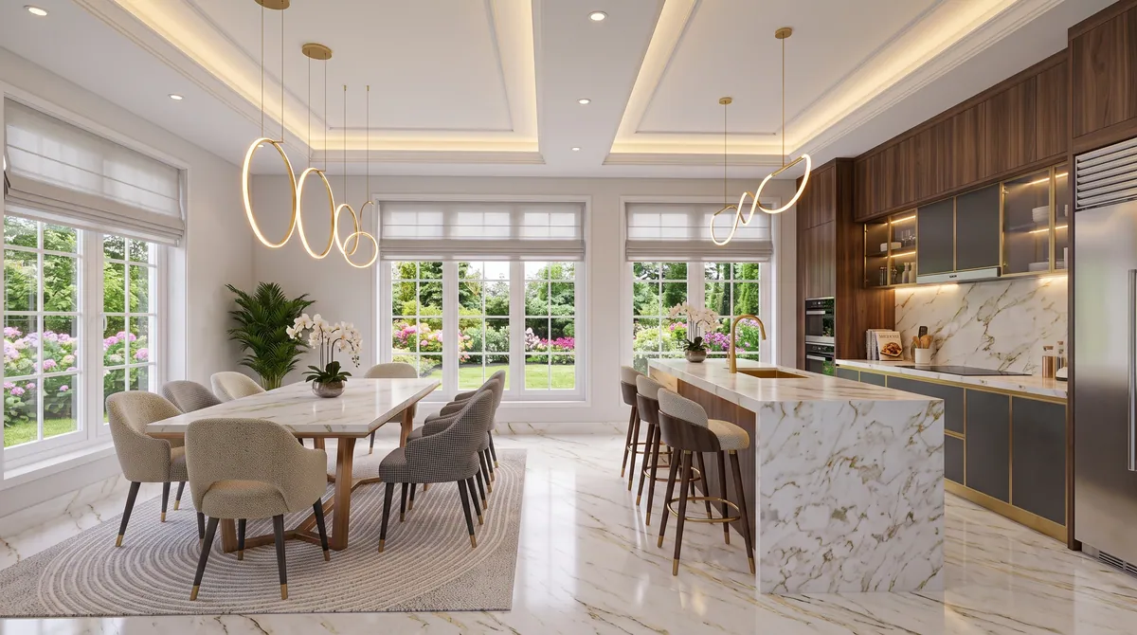
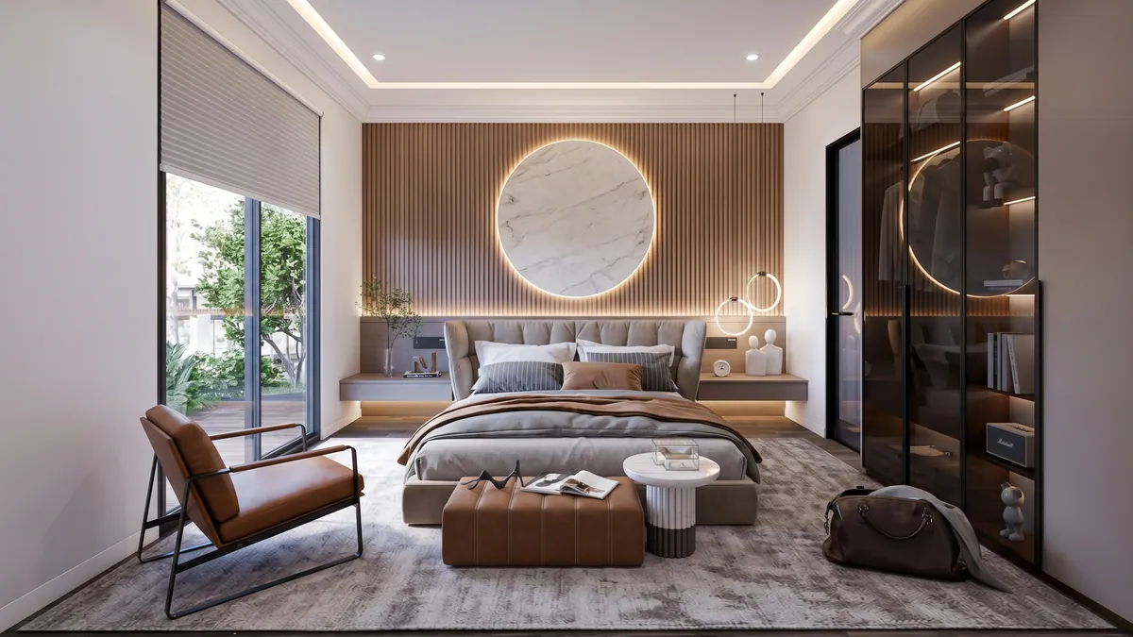
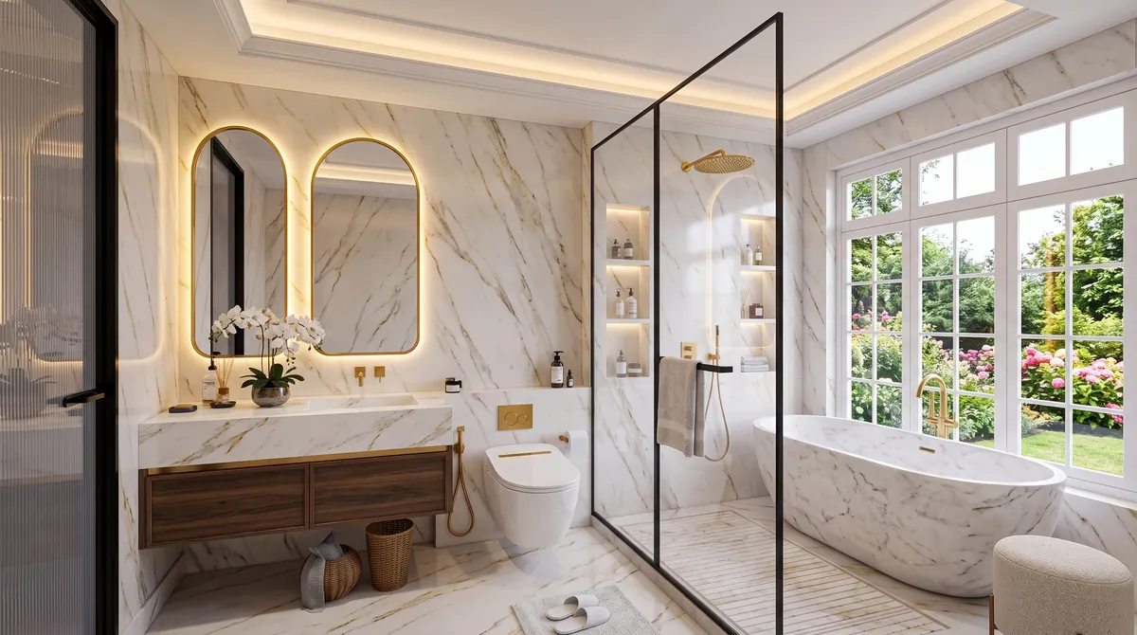
Five stills of a two-storey Hamptons-style home, made for marketing and presentation. The client sent floor plans, a written description of the house and a materials description; the model was built from those and the exterior worked up from the description: pale weatherboard with white trim under a charcoal tile roof, a battened gable over the entry, a dormer, two balconies and carriage lanterns, framed at eye level with the neighbours in shot so the house reads as part of a street. Inside, the materials brief carries through: gold-veined marble on the floors, the island and the bathroom walls, walnut joinery with brass-edged glass, coffered ceilings with concealed cove lighting, and French windows onto the same garden from the living room, the dining room and the bath, so the five images read as one house. The bedroom shifts to a warmer, more contemporary palette of timber battens, a backlit marble disc and tan leather. Daylight comes from one direction, verticals are kept straight, and the furniture, florals and books are styling, not specification.
- Sector
- Residential
- Renders
- 5 · click or tap one to view it full screen
More disciplines
Need photorealistic renders?
Enscape visualisations for DA submissions, client approvals and pre-sales marketing.