
Portfolio · POOL

Swimming Pool Engineering

Pool shell design, retaining and compliance documentation for residential and commercial pools.

5 of 9 sheets
Sheet 1 of Proposed Fibreglass Pool, VIC
POOL-01

Proposed Fibreglass Pool

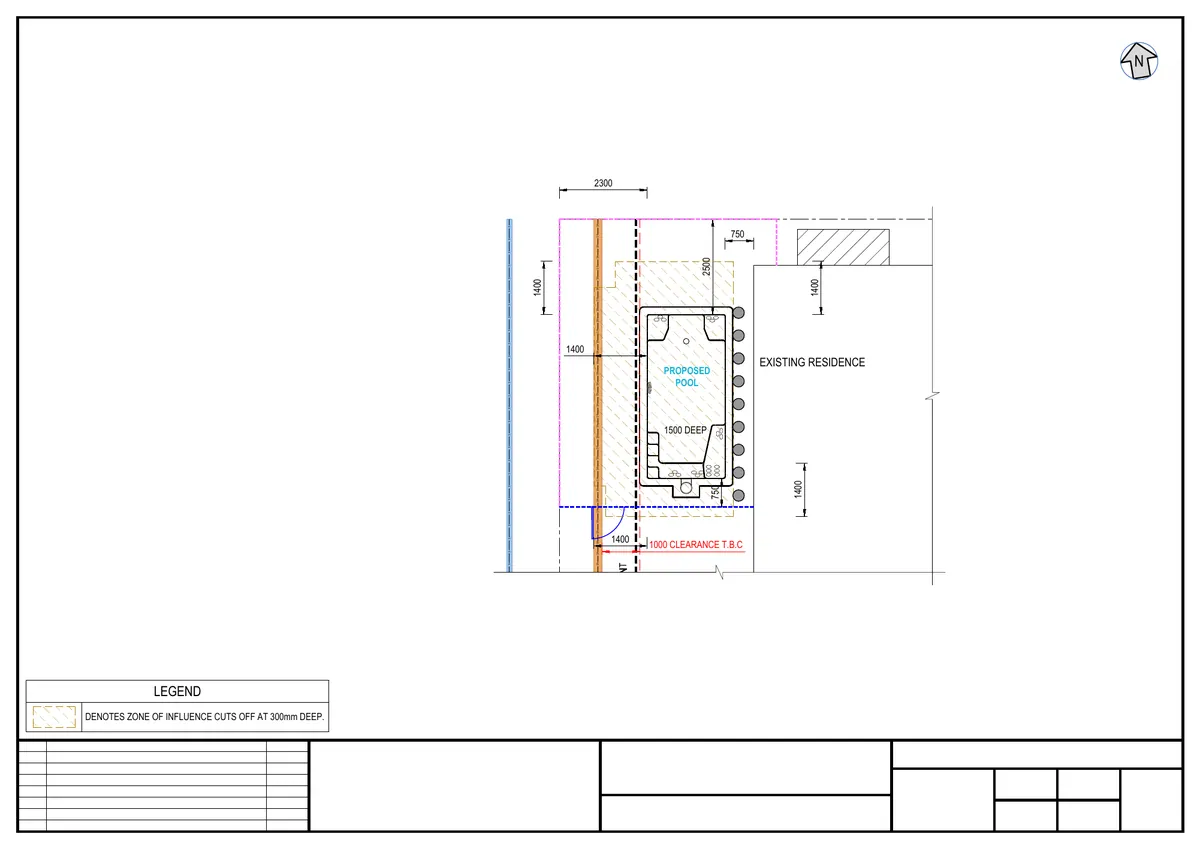
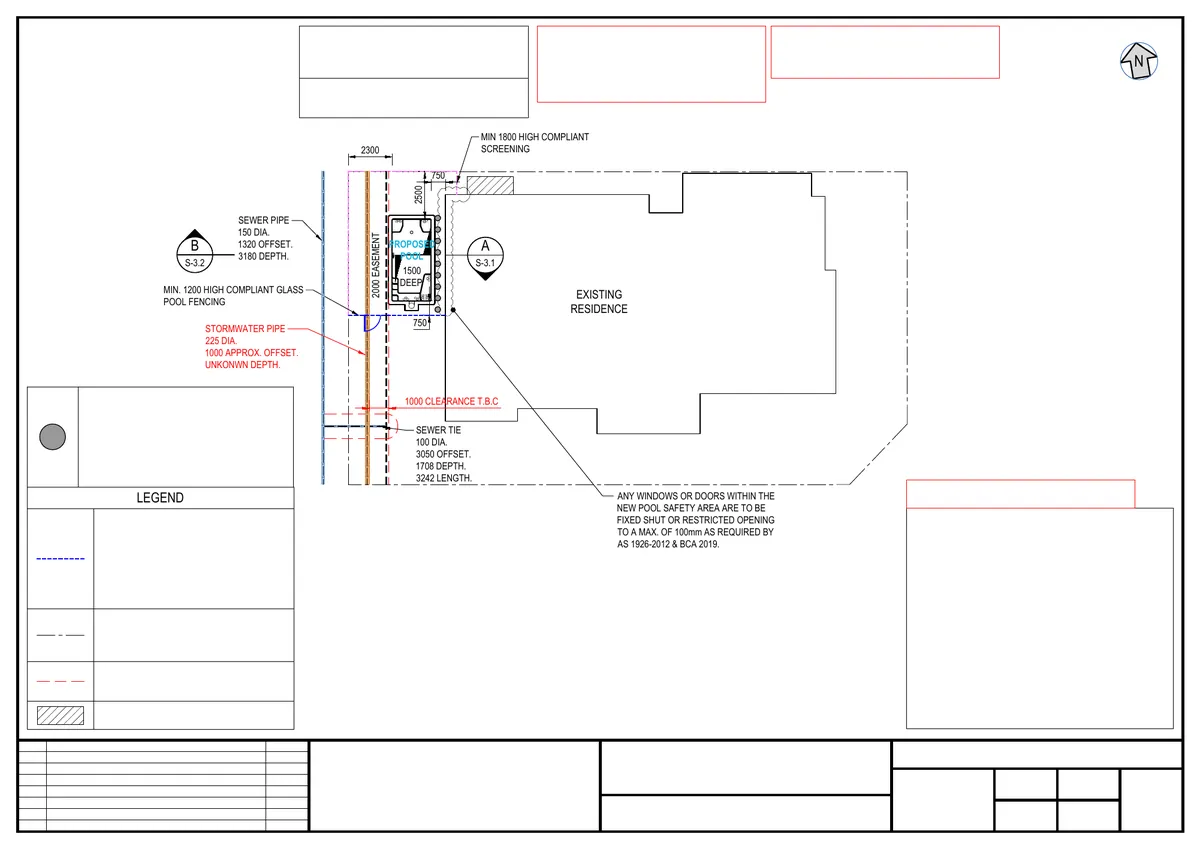
A fibreglass shell on a highly reactive Class P site, in the side setback between an existing dwelling and a drainage easement, so most of the engineering is about what surrounds the shell; the shell itself is certified by its manufacturer. The 4.3 × 2.0 m plunge pool with spa jets sits 850 mm from the house, so a row of 450 mm bored piers at 900 mm centres, 3.2 m deep and poured hit-one-miss-one before any excavation, carries the dwelling past the dig. On the easement side the zone of influence is drawn against a sewer and a stormwater pipe of unknown depth, with a one-metre clearance to be proven on site. The sheets also set the 200 mm free-draining bed, backfill compacted in lifts to AS 1839, a hydrostatic valve and standpipe, surrounds falling 1:50 to an agg drain, and 12,000 L turned over in five hours. Permit set from the pool builder’s working drawings and the soil report.

Location
VIC
Sector
Residential
6 of 13 sheets
Sheet 1 of Proposed Concrete Pool, QLD
POOL-02

Proposed Concrete Pool

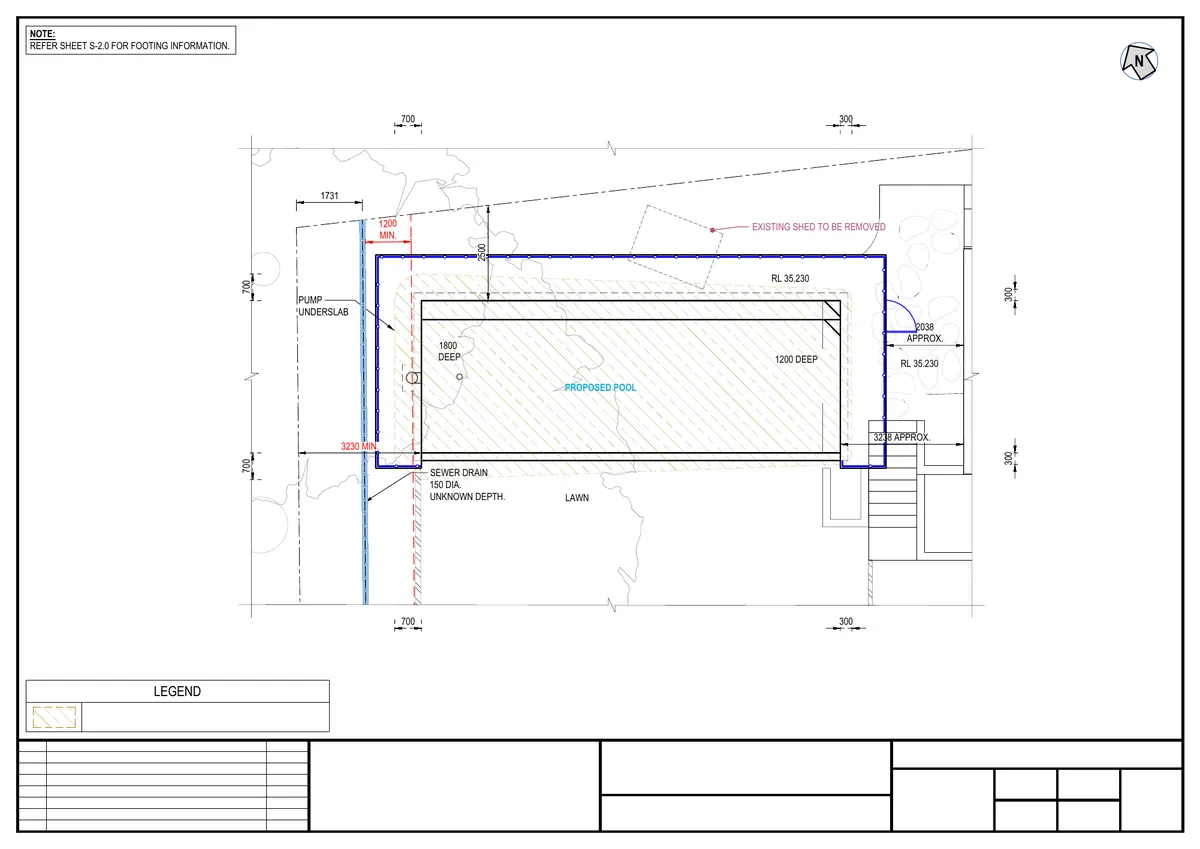
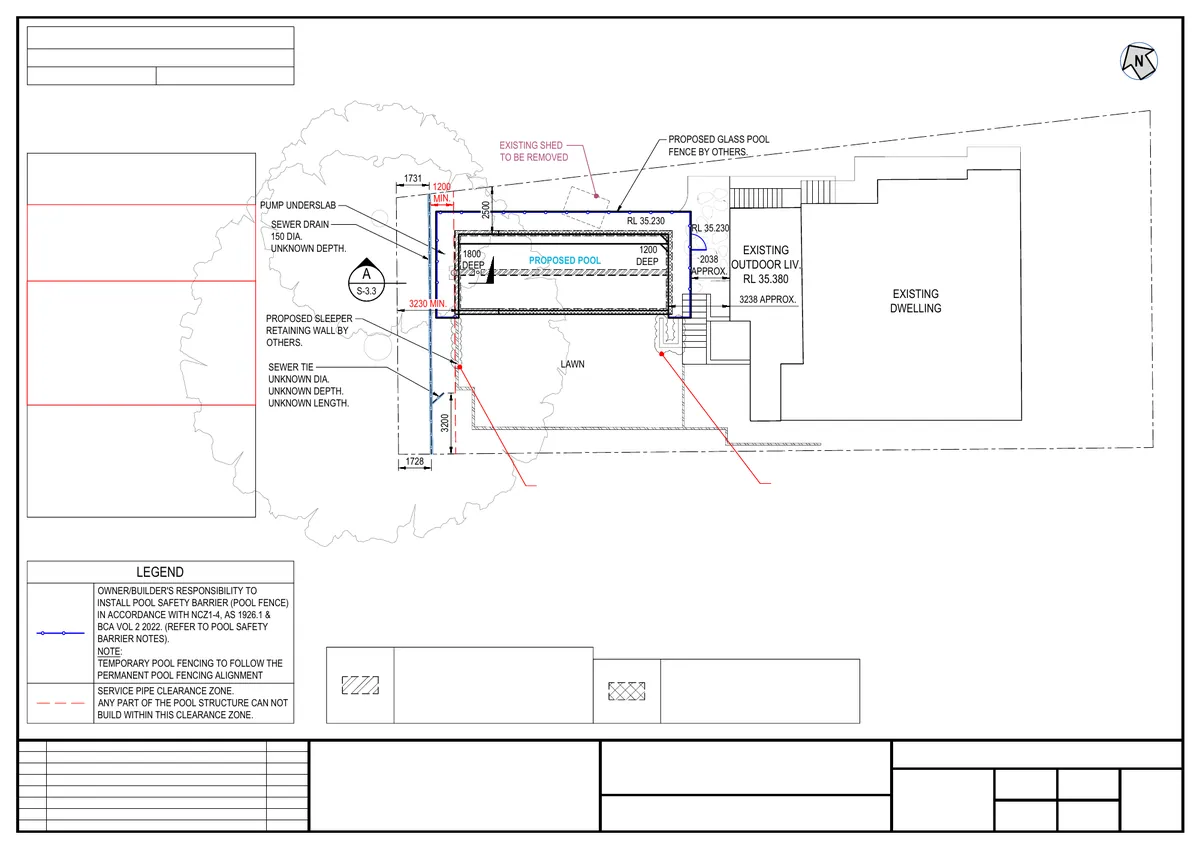
Shotcrete pool, 11.0 × 4.0 m, 1.2 m shallow end to 1.8 m deep end with a 400 mm swim-out ledge, founded on rock yet standing up to 2.0 m out of the ground on the low side. The shell is a 200 mm wall and base in 32 MPa shotcrete with 12 mm bars at 200 mm centres each way, 50 mm cover to the water face, dropper bars where the depth passes 1.5 m and SL82 mesh to the exposed outer face. Under the walls run 300 mm strip footings taken 200 mm into rock: optional where the base itself founds in rock, mandatory on the other side. The site plan carries the conditions the design depends on: a 1.2 m clearance to the sewer with its depth to be checked on site, large trees next door with an arborist hold if roots appear, retaining walls by others founded below the pool’s line of influence, and a pump for perched water. 61,000 L, 7.5 hour turnover, solar and heat pump. Worked up for the building permit from the pool builder’s layout and the soil report.

Location
QLD
Sector
Residential
6 of 14 sheets
Sheet 1 of Proposed Concrete Pool & Spa, VIC
POOL-03

Proposed Concrete Pool & Spa

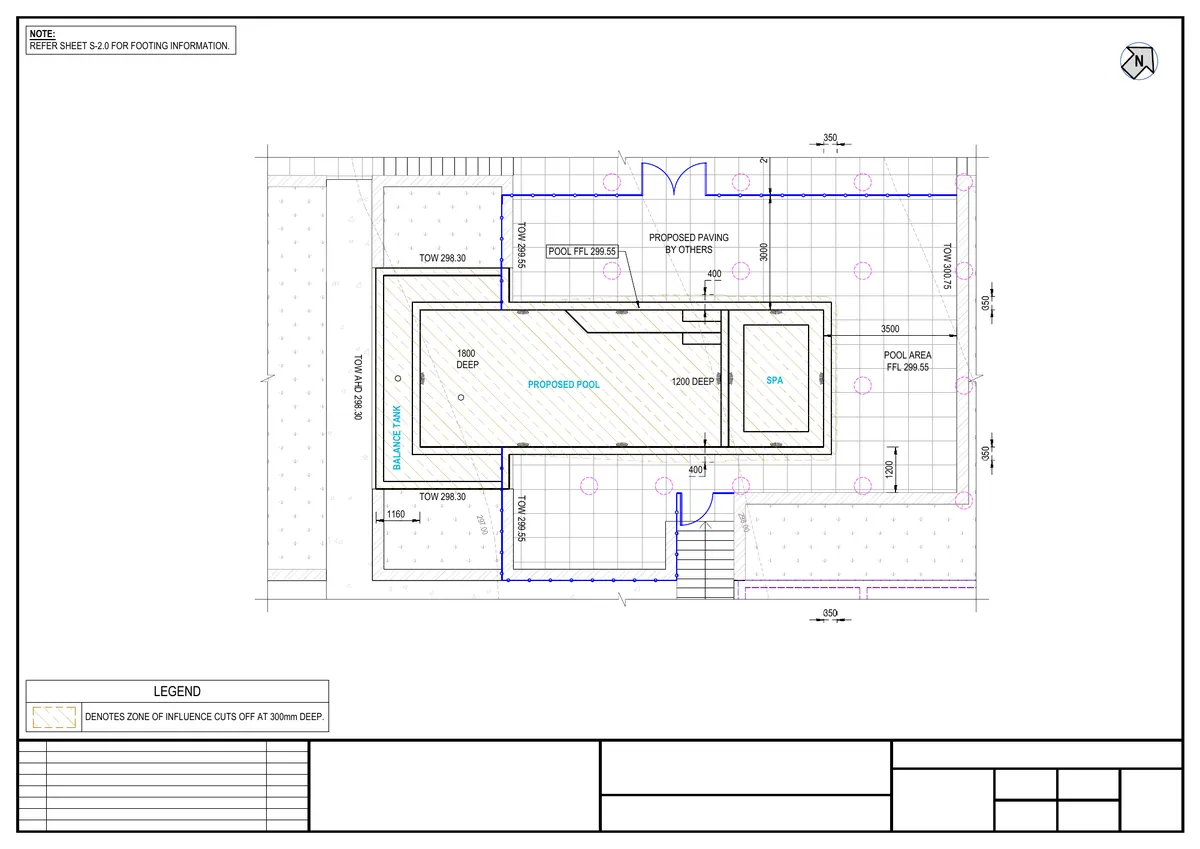
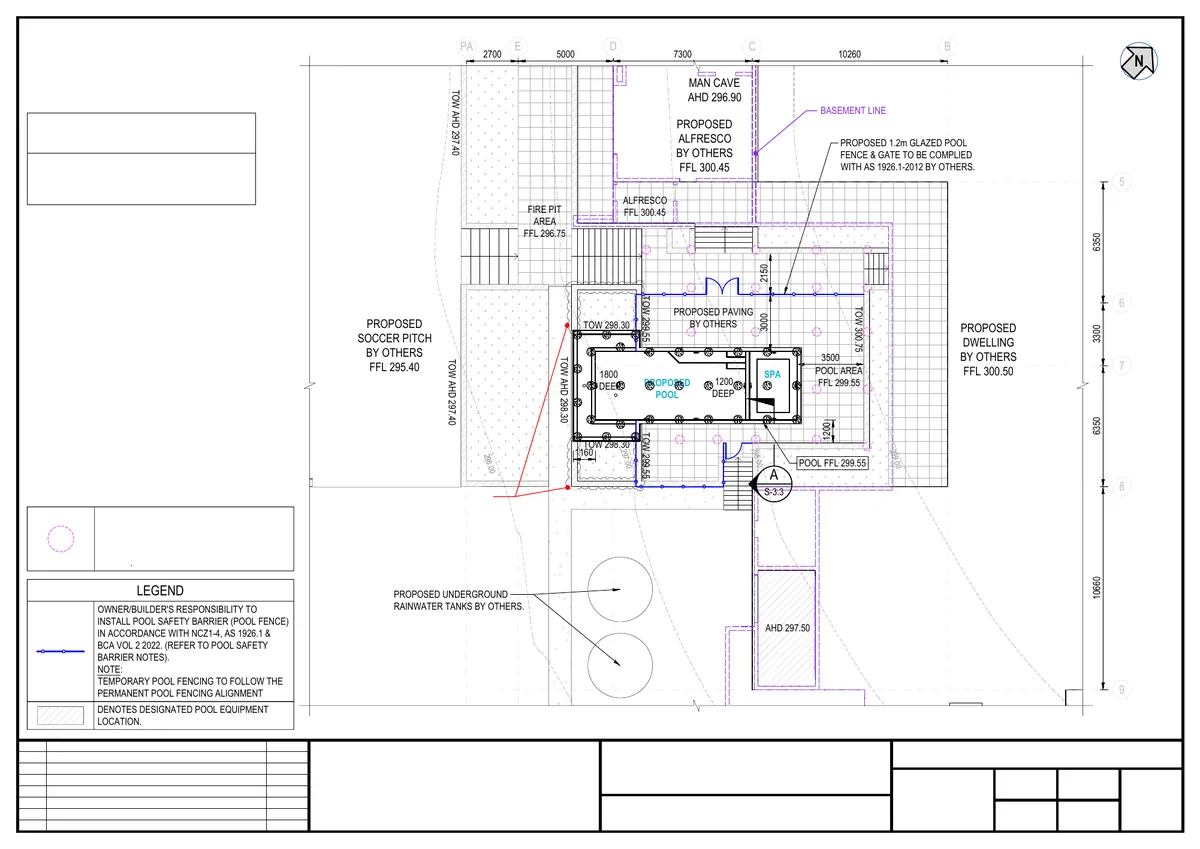
The ground decided this one: the pool terrace falls about two metres from a new dwelling, whose basement sits 2.3 m away on the high side, to a path on the low side. The 7.9 × 3.6 m shotcrete pool runs from 1.2 to 1.8 m deep, overflows on three sides of the deep end into a wrap-around balance tank, and meets a 2.5 × 2.8 m spa with a 550 mm seat at the shallow end, massed steps and a bench between. The shell sits on 450 mm bored piers taken 1.4 m into weathered sandstone and siltstone and at least 2.0 m deep, omitted wherever the base founds 100 mm into rock; on the low side the wall stands 2.85 m above the path, so SL82 mesh is added to its outer face. Separate pool, spa and balance-tank suction lines, spa jets, solar and a heat pump turn over 51,000 L in six hours. Retaining walls and their piers are by others, founded below the pool’s zone of influence. Drawn for the building permit from the builder’s working drawings and the soil report.

Location
VIC
Sector
Residential

Need pool engineering?

Compliant pool engineering and documentation from concept to construction.