
Portfolio · CIV

Civil & Drainage

Stormwater, OSD, WSUD and drainage packages prepared to local council requirements.

2 of 4 sheets
Sheet 1 of New Dwelling House, NSW
CIV-01

New Dwelling House

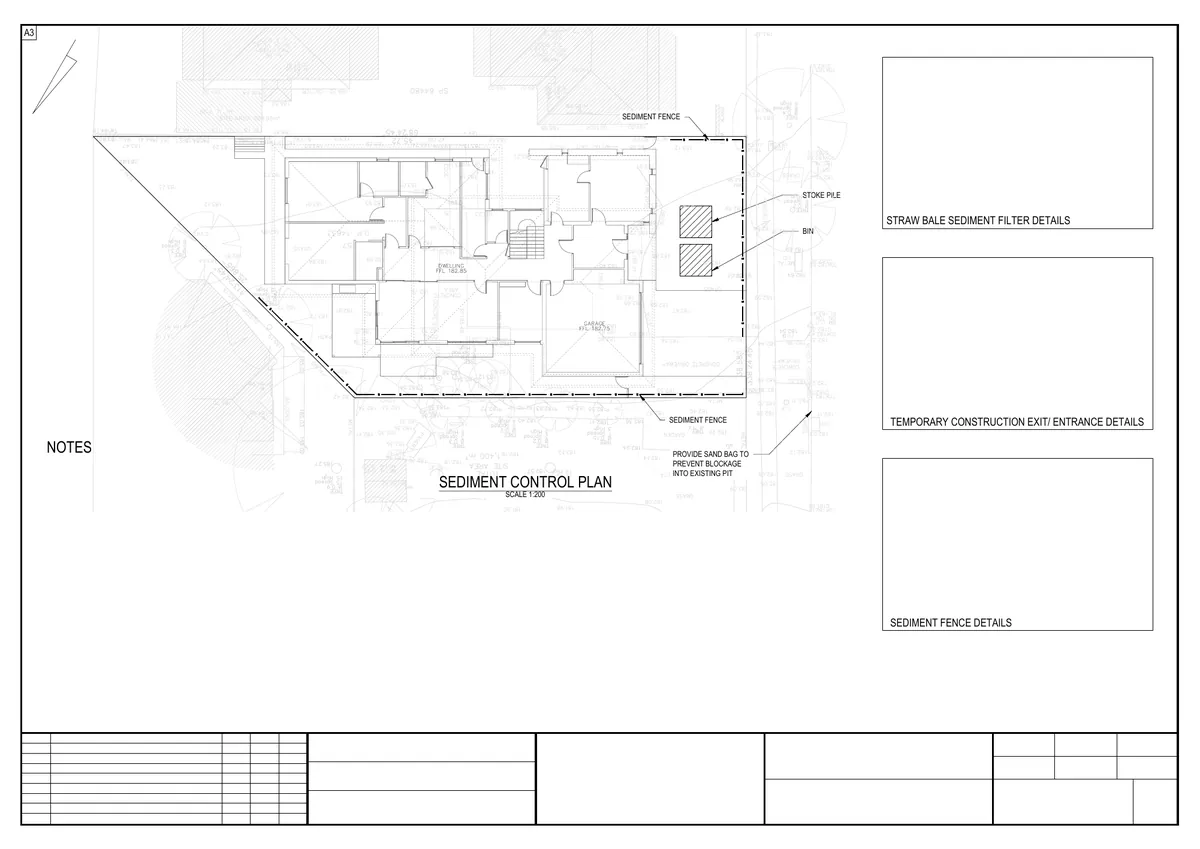
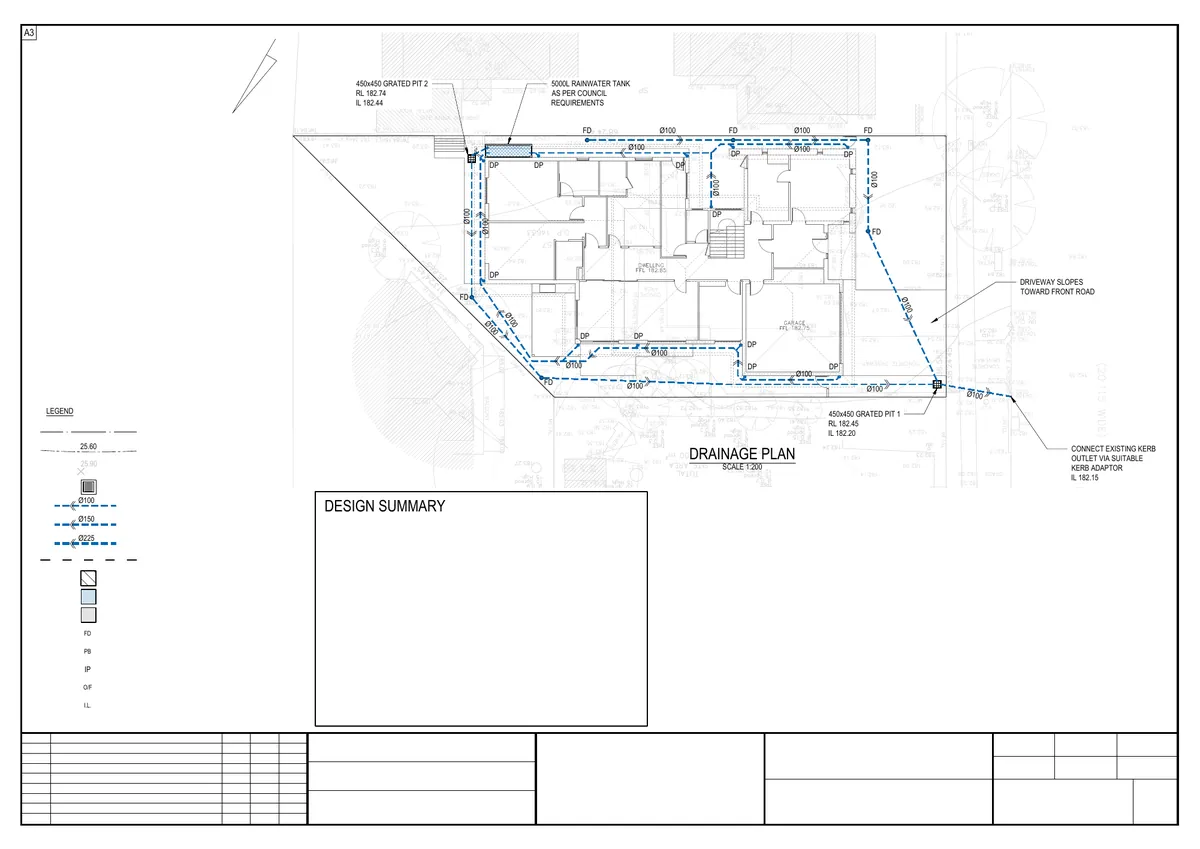
Single new dwelling in a council area whose DCP waives on-site detention for a single dwelling if a rainwater tank of at least 5000 L is plumbed to toilets, laundry and irrigation. We took that route instead of an OSD tank the lot did not need. Roof water is collected to a 5000 L tank fitted with a first-flush diverter, pump, mains top-up and backflow prevention; the tank overflow and the yard floor drains run in Ø100 lines at a minimum 1% fall to two 450 mm grated pits, and the site discharges by gravity through a kerb adaptor into the street gutter. Working from the architect’s plans, the BASIX certificate and the survey, we issued four sheets: notes with the charged-line requirements, the drainage plan with its design summary, tank and pit details, and a sediment control plan with silt fence, straw-bale filter and a stabilised construction exit.

Location
NSW
Sector
Residential
2 of 8 sheets
Sheet 1 of Multi-Unit Development, VIC
CIV-02

Multi-Unit Development

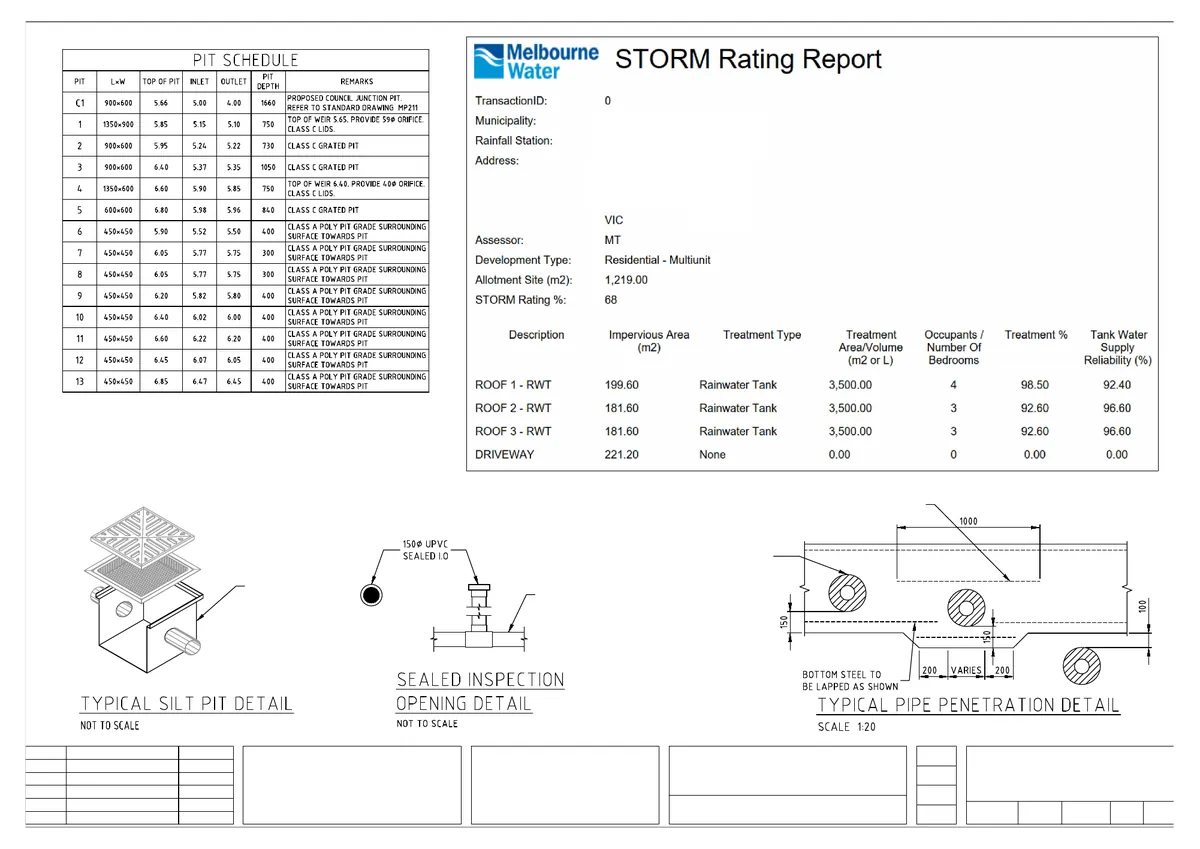
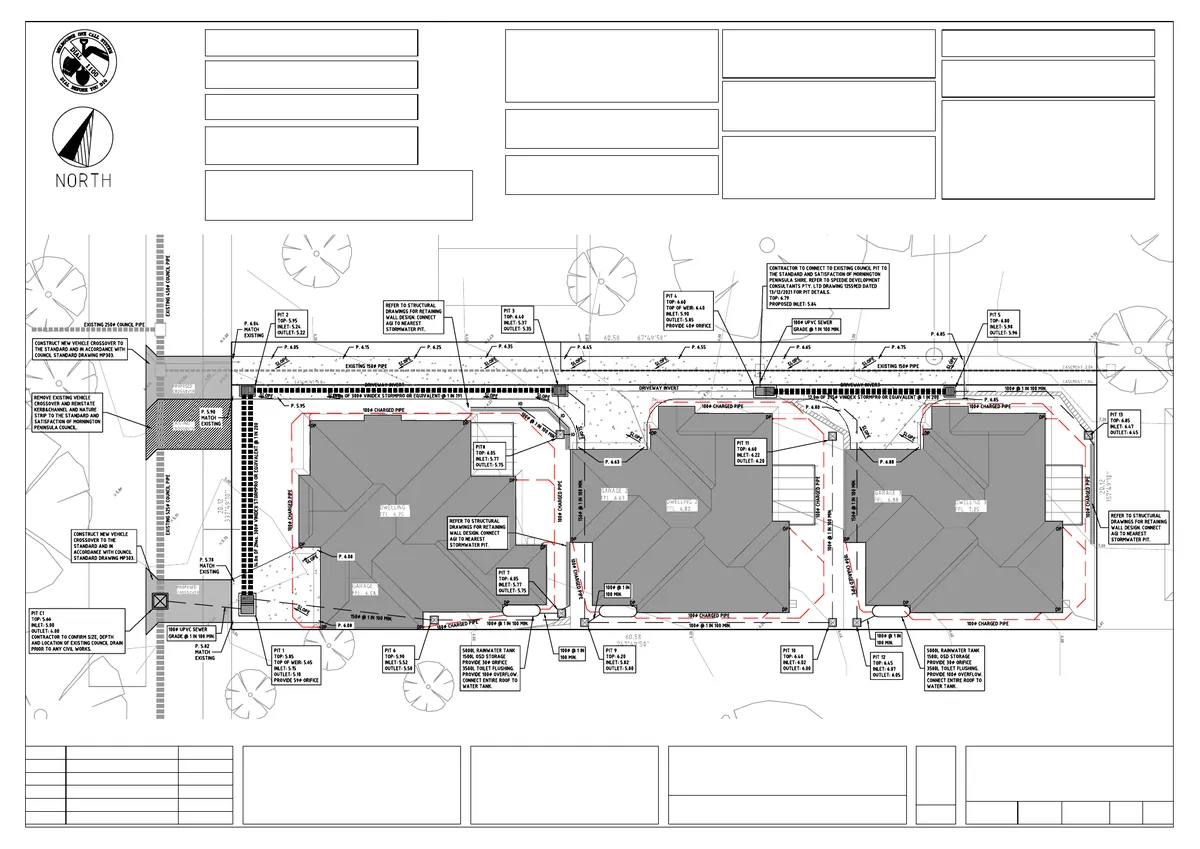
Three-unit development on a 1,219 m² lot, documented in eight sheets from the general notes to the orifice pit sections. Each dwelling charges its downpipes into a 5000 L tank that holds 3500 L for toilet flushing above 1500 L of detention released through a 30 mm orifice, with a Ø100 overflow to the site drains. Driveway runoff and the overflows are stored in pipes laid under the driveway invert, twin Ø300 and a single Ø375, each ending in an orifice pit with weir, baffle wall and removable trash screen before a Ø100 outlet to the council pits. Everything was worked up from the architectural drawings, planning permit, survey, points of discharge and the easement and services information. On the sheets that becomes the drainage plan with its 14-pit schedule, the STORM report, the council’s standard junction pit, trench, driveway and pit details, and the two orifice pit designs.

Location
VIC
Sector
Multi-residential
2 of 8 sheets
Sheet 1 of Proposed Attached Dual Occupancy, NSW
CIV-03

Proposed Attached Dual Occupancy

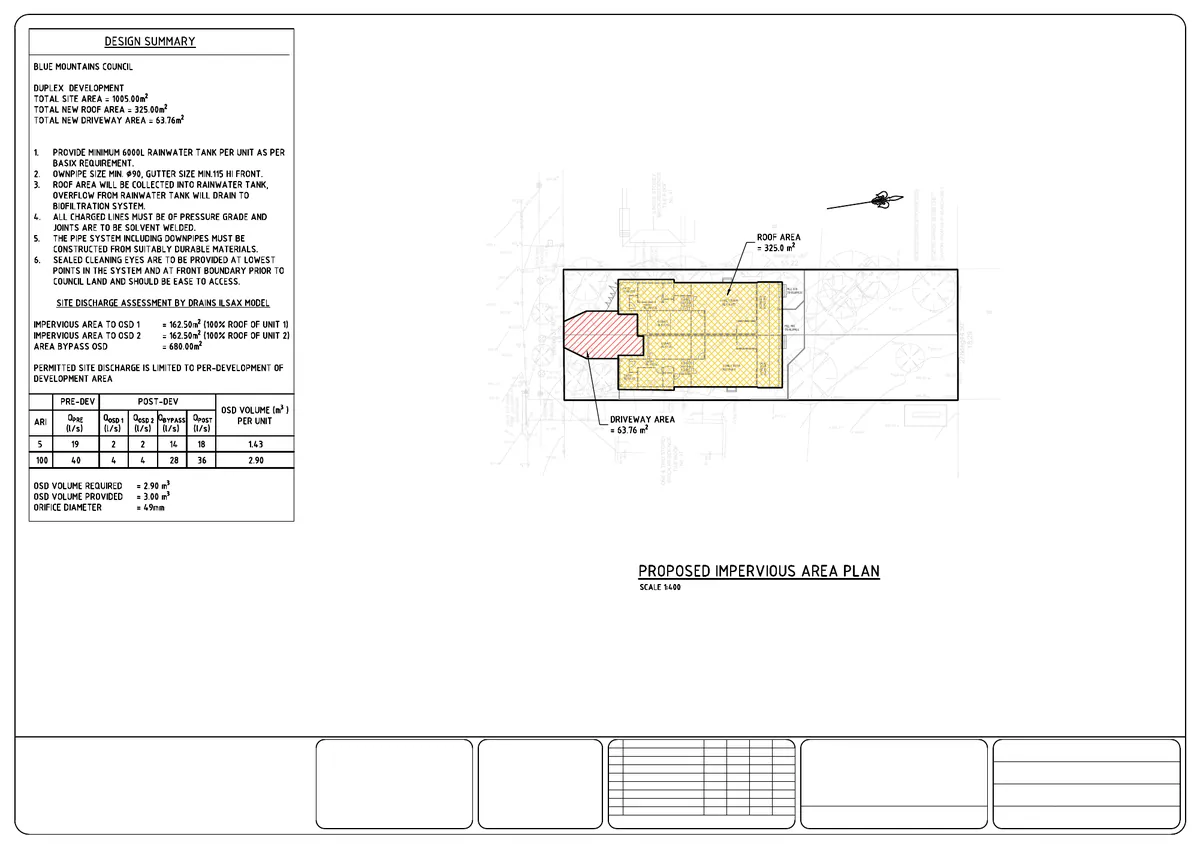
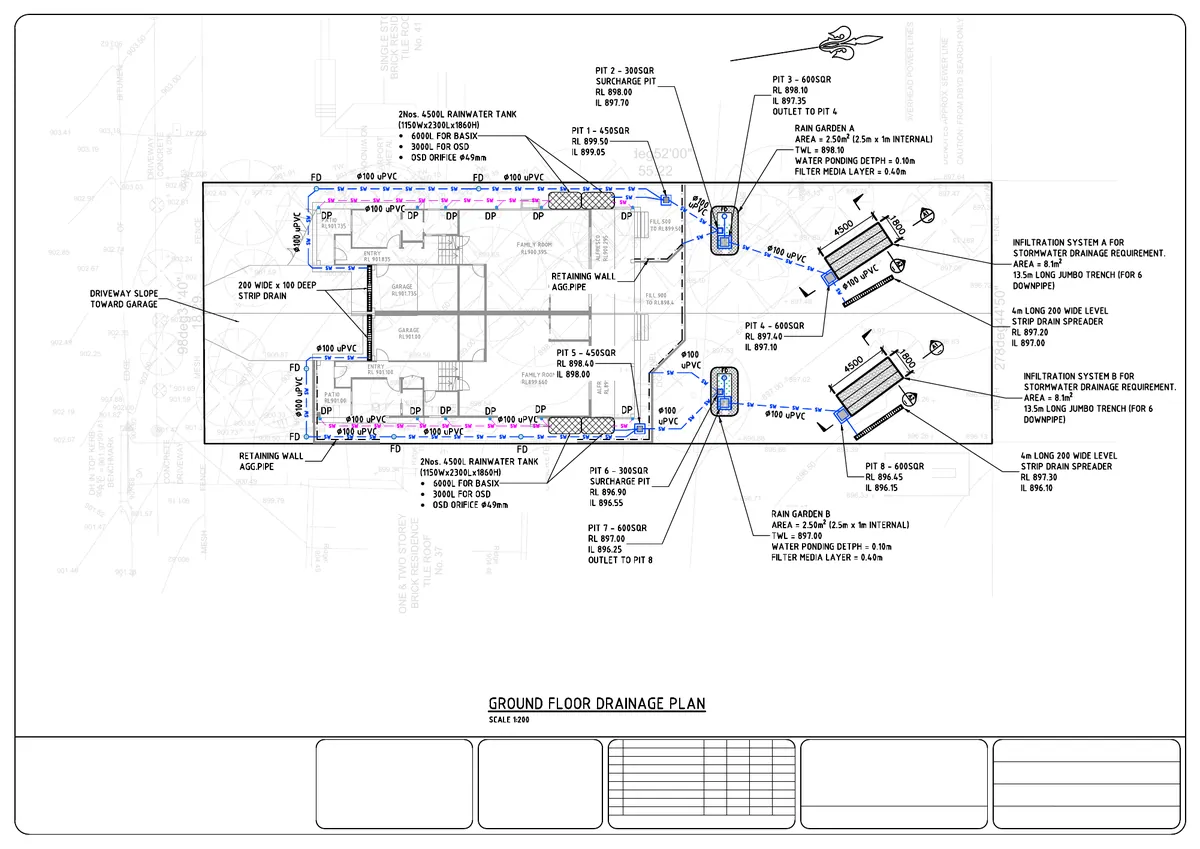
Duplex on a 1,005 m² lot where the council caps site discharge at pre-development flows and BASIX asks for 6000 L of rainwater storage per unit. The answer is two interconnected 4500 L tanks per dwelling: 6000 L of retention below 3000 L of detention released through a 49 mm orifice, sized in a DRAINS ILSAX model that keeps the 100-year post-development discharge at 36 L/s against 40 L/s before development (3.00 m³ provided per unit, 2.90 m³ required). Tank overflow passes through a surcharge pit into a 2.5 m² rain garden per unit, a 400 mm filter bed over a lined drainage layer, then on to a 13.5 m jumbo infiltration trench with a level spreader, so roof water is treated and disposed of on site. From the architect’s drawings, the BASIX certificate and the survey we drew the eight sheets: drainage plan, catchment plan with the design summary, tank and pit details, rain garden sections with a planting list, and the absorption trench sections.

Location
NSW
Sector
Residential
2 of 4 sheets
Sheet 1 of Drainage & Box Gutter Design, VIC
CIV-04

Drainage & Box Gutter Design

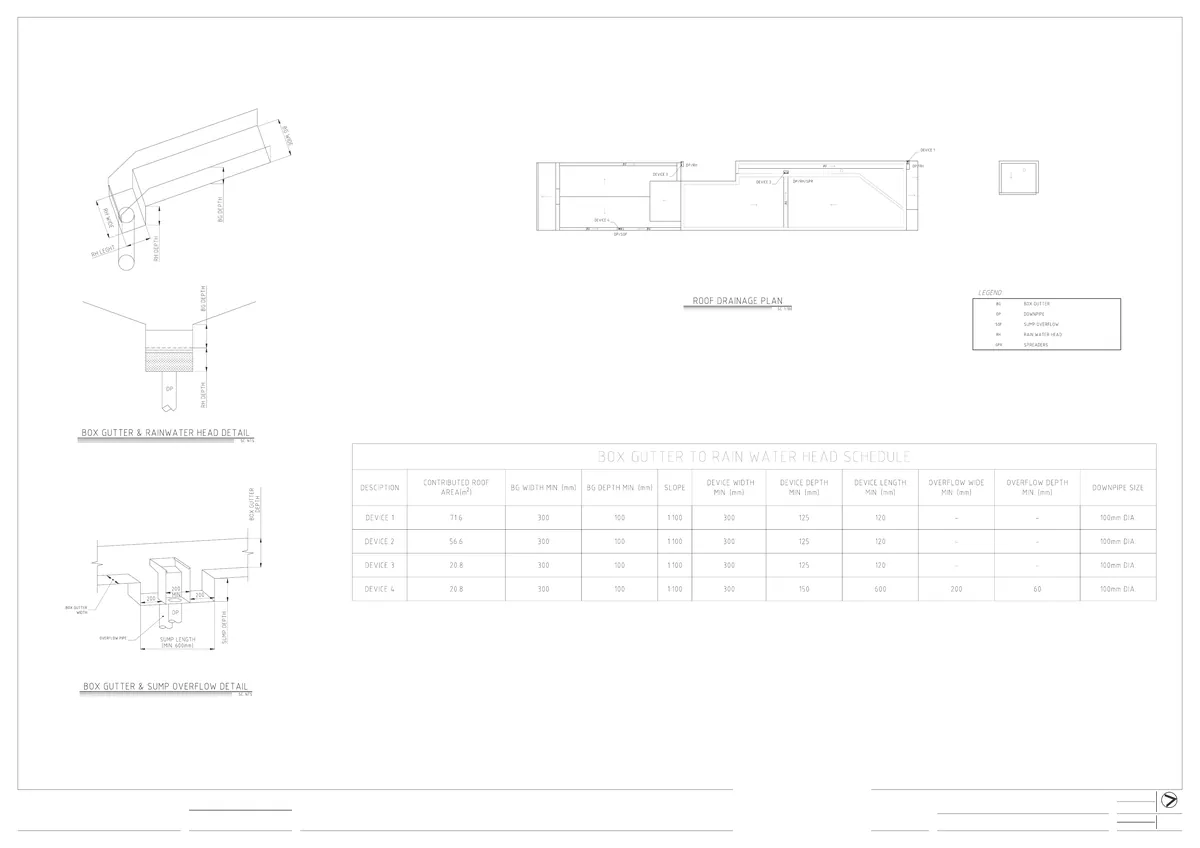
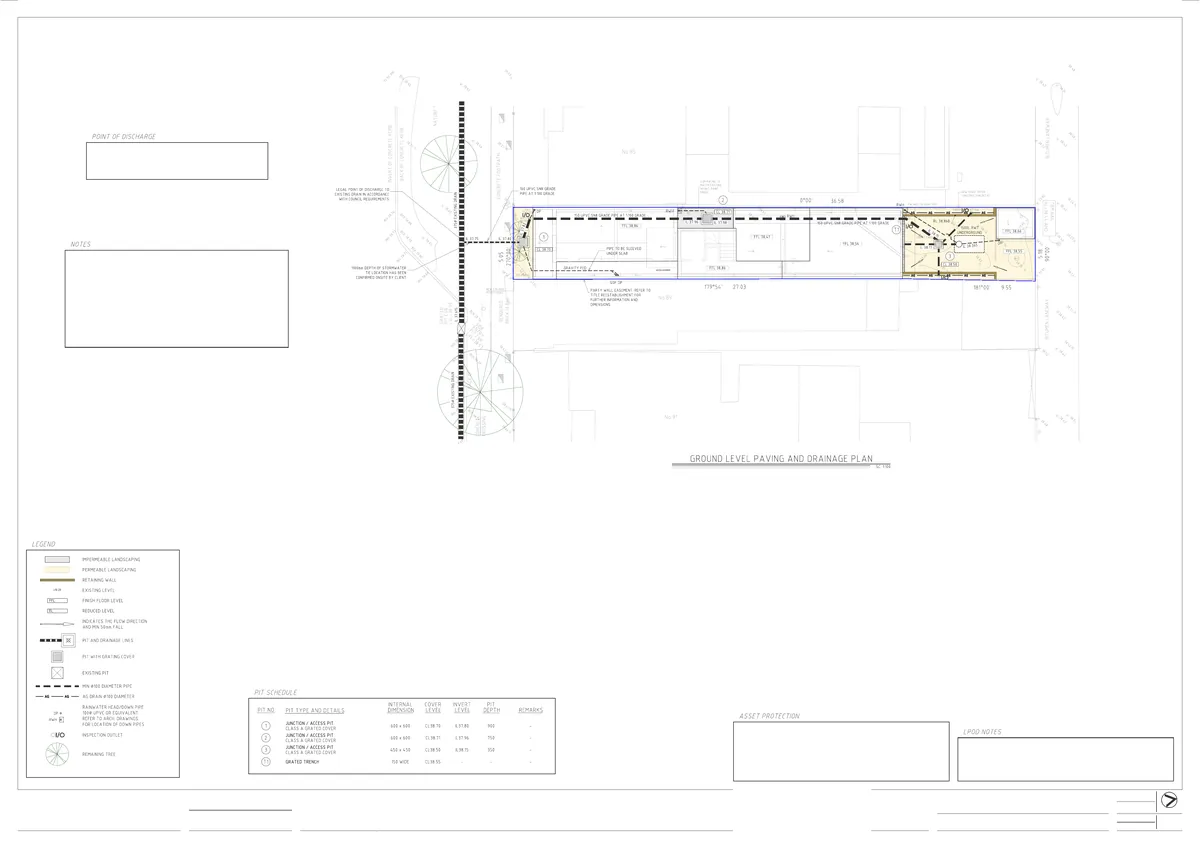
Alterations and additions to an existing dwelling on a lot barely 5 m wide, with a party wall on one side. We ran a Ø150 SN8 main at 1:100 along the boundary from the rear garden to the street, with three class A access pits and a 150 mm grated trench at the courtyard, then a Ø100 property connection to the council drain in the road. That drain had only been measured by the owner at 1.1 m deep, so the plan requires the builder to confirm the invert before work starts. A 1500 L underground tank and agricultural drains serve the rear garden. On the roof, four box gutters are sized in a schedule by contributing area (20.8 to 71.6 m²) with rainwater heads and a sump overflow, and the details sheet covers paving, pits, bedding, the tank and the council’s standard inlet connection.

Location
VIC
Sector
Residential
1 of 2 sheets
Sheet 1 of Office & Warehouse Development, VIC
CIV-05

Office & Warehouse Development

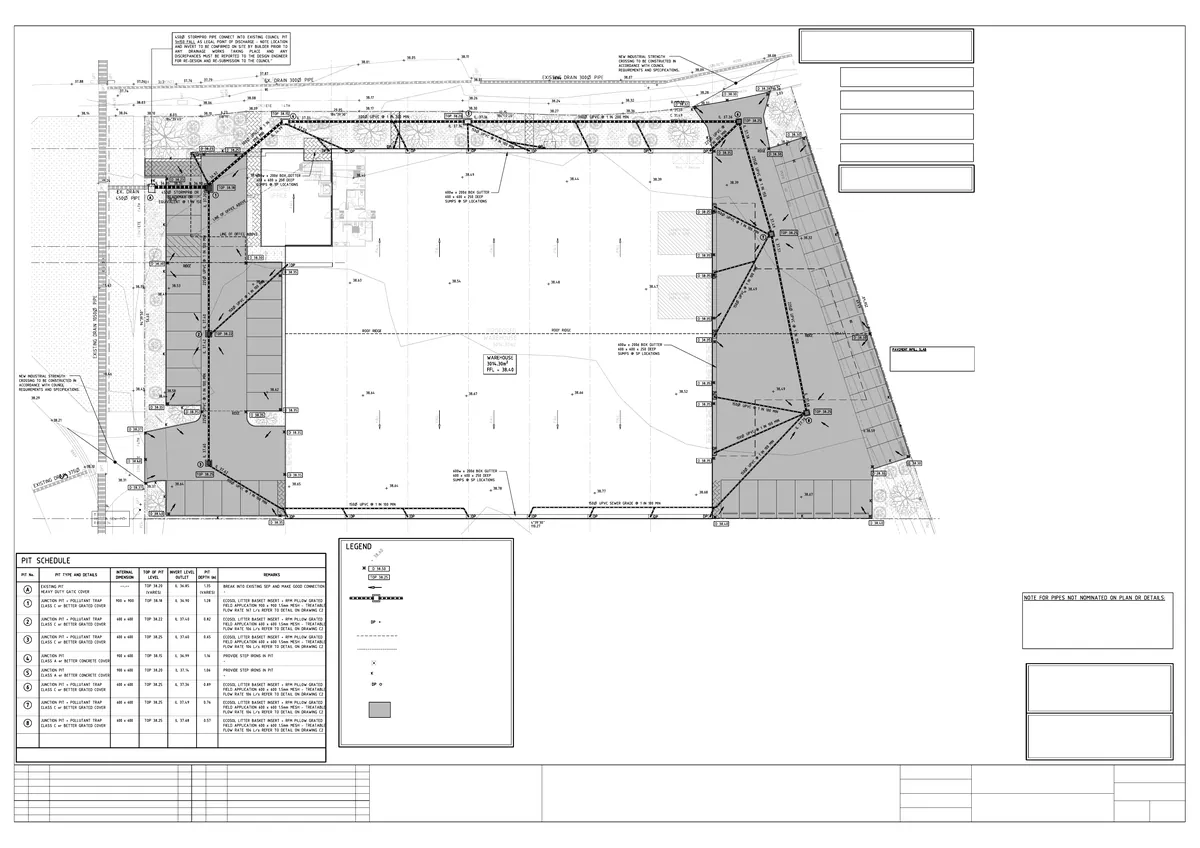
Drainage layout for a 3,014 m² warehouse with an attached office on an industrial lot, drawn so the builder can set out every pit from one sheet. Roof water drops from 600 × 200 box gutters with 400 × 400 sumps into Ø150 collectors at 1:100 along the walls, which feed Ø225 and Ø300 trunk lines down both sides of the building to a Ø450 outfall at 1:150 into the existing council pit, the nominated legal point of discharge. Six of the eight new junction pits carry litter-basket pollutant traps under class C grates; the two 900 × 600 pits have class A concrete covers and step irons. From the architect’s drawings, the survey and the council’s discharge point, we also detailed pit construction, bedding under landscape and pavements, pipes through strip footings, kerbs, box gutter overflows and the connection into the council pit.

Location
VIC
Sector
Industrial
1 of 3 sheets
Sheet 1 of Proposed New College Development, VIC
CIV-06

Proposed New College Development

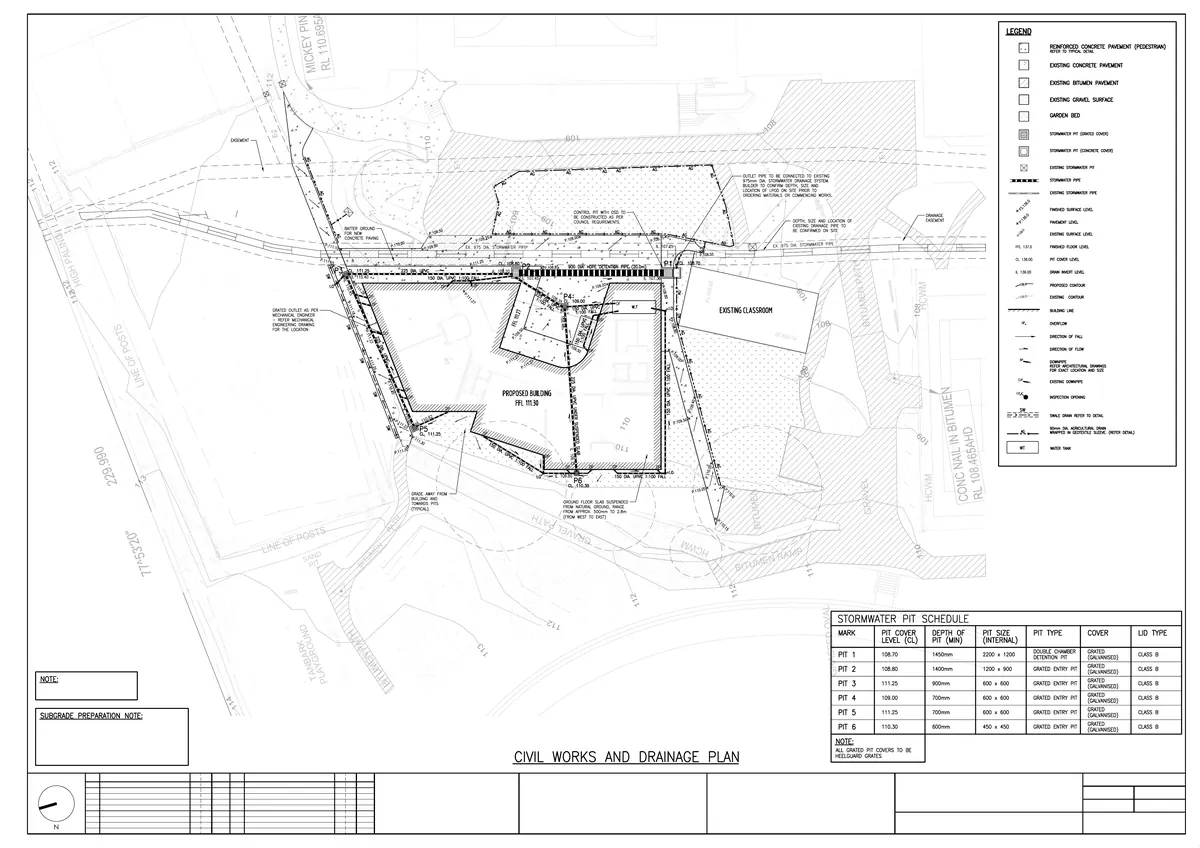
New teaching building on an established school campus, with a 975 mm stormwater main running past it in a drainage easement. Roof and surface water is collected in Ø150 lines at 1:100 around the building and a Ø225 collector, then held in a 20 m length of 900 mm HDPE detention pipe between a 1200 × 900 entry pit and a 2200 × 1200 double-chamber control pit, where a baffle wall and a 94 mm sharp-edged orifice plate throttle the outflow into the main. Swale drains and sleeved 90 mm agricultural drains pick up the landscaped ground, a rainwater tank takes a charged inlet with a Ø150 overflow, and with the slab suspended up to 2.8 m above natural ground the surface is graded away from the building to the pits. Three sheets came out of the architect’s drawings, survey, permit and services information: project notes, the civil works and drainage plan with pit schedule, and the drainage details.

Location
VIC
Sector
Education

Need civil and drainage design?

Stormwater, WSUD, OSD and box gutter engineering prepared to local authority requirements for smooth approvals.