
Dual Occupancy Town Planning Drawings
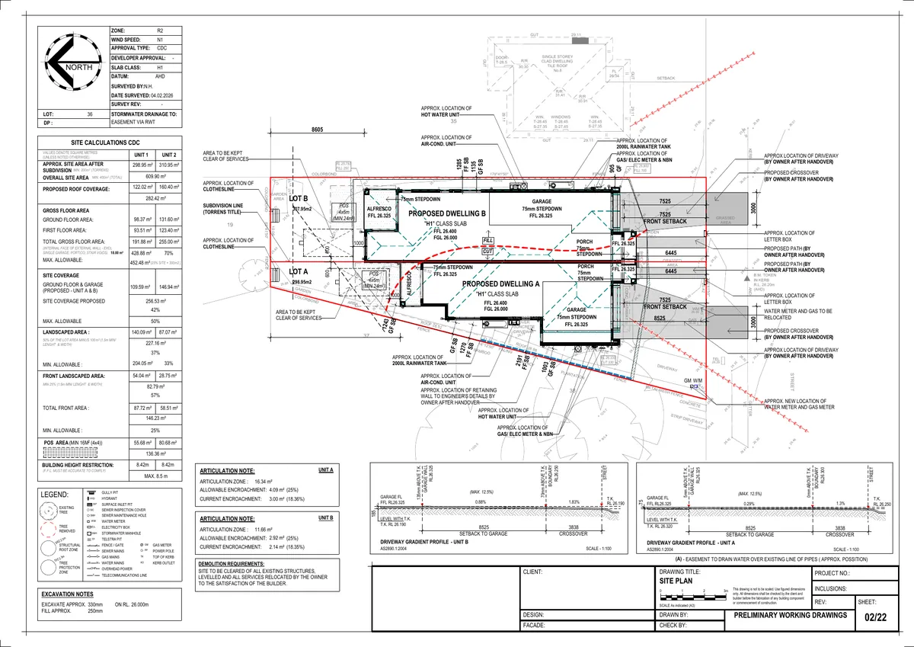
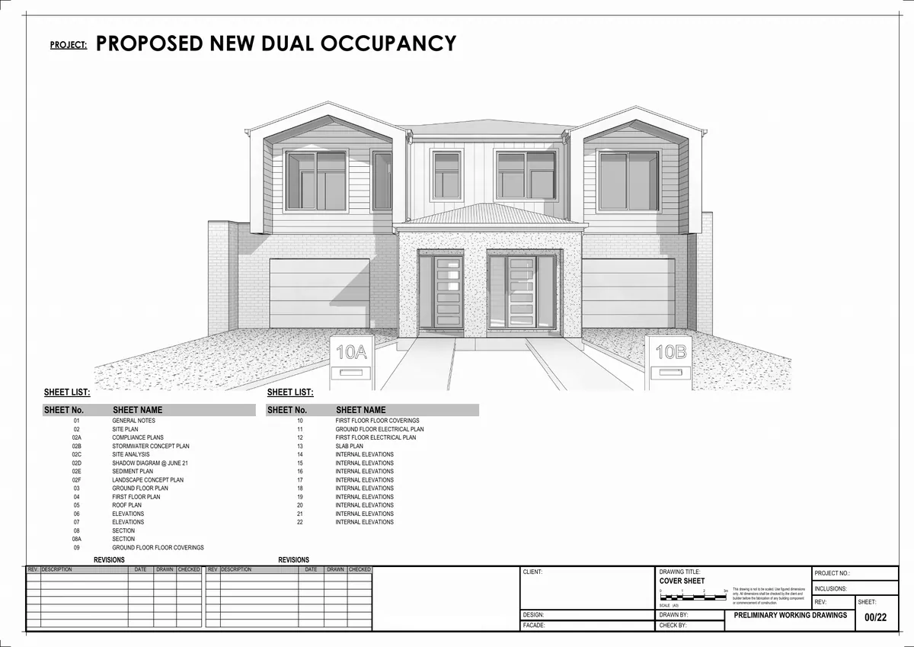
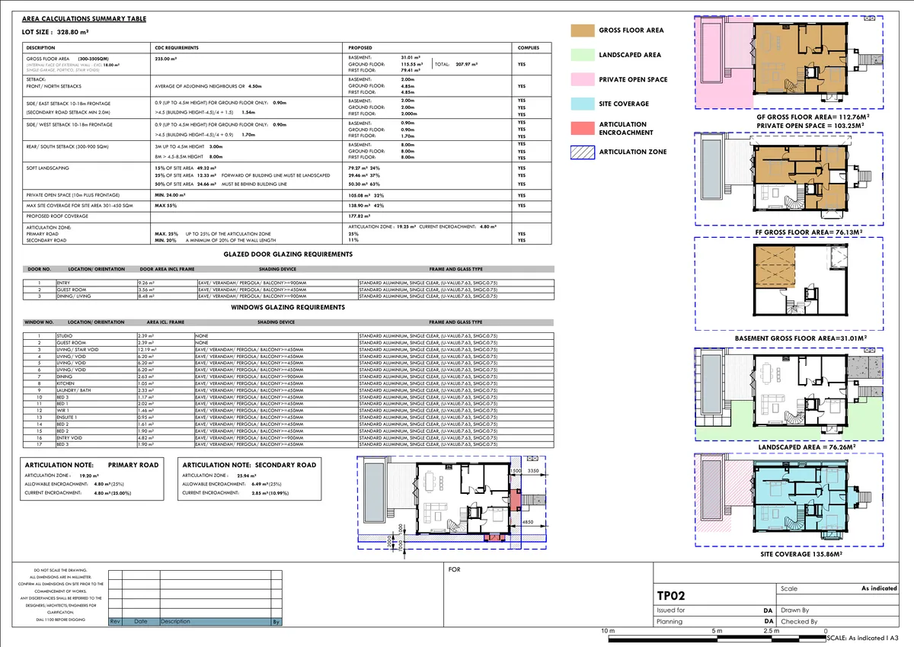
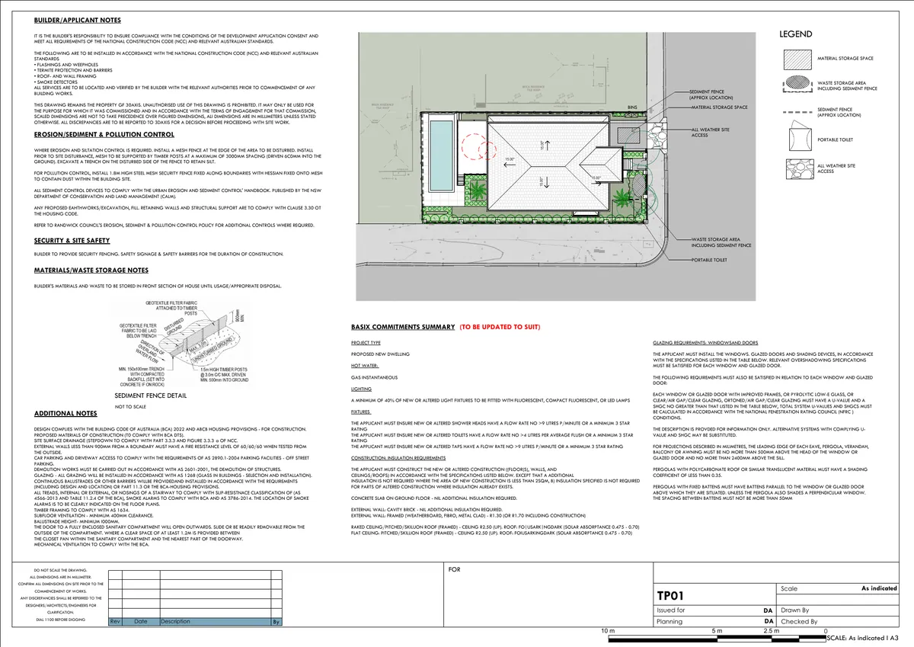
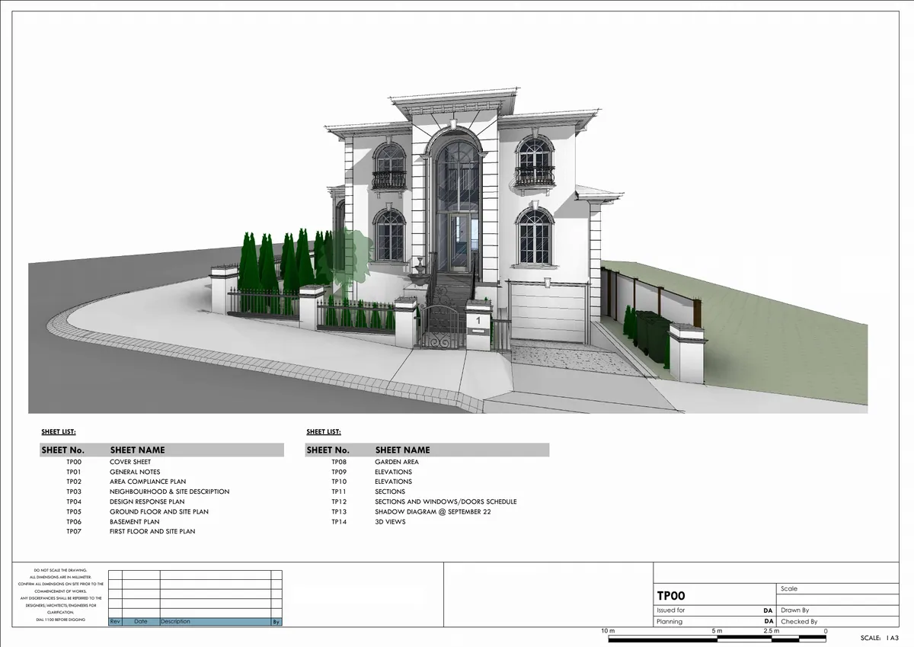
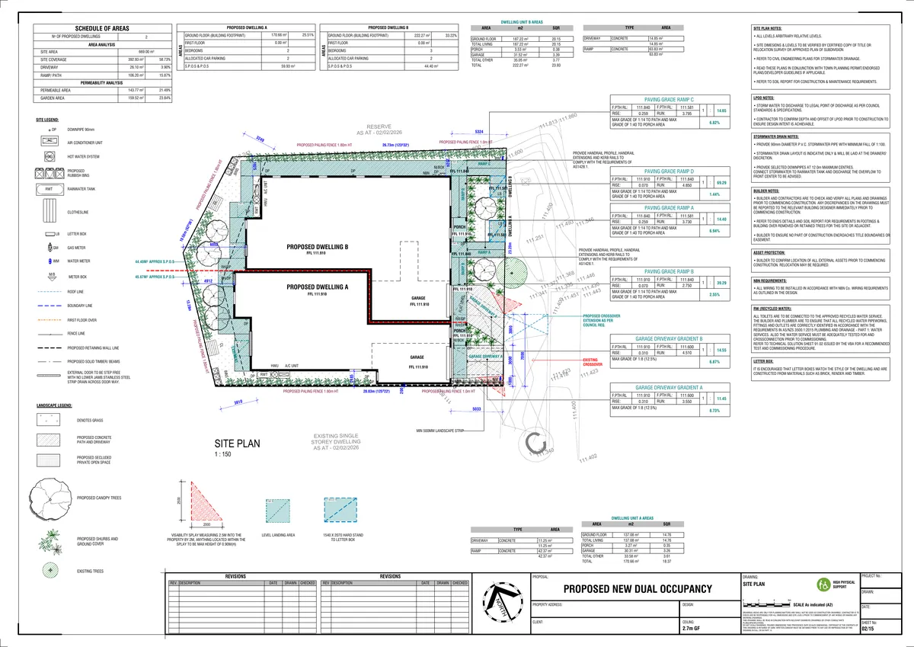
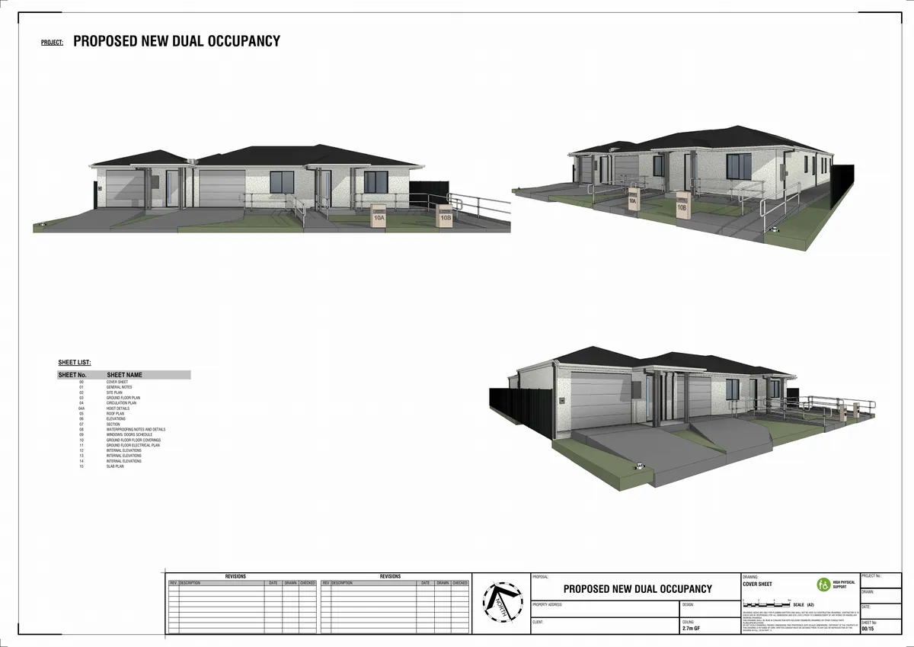
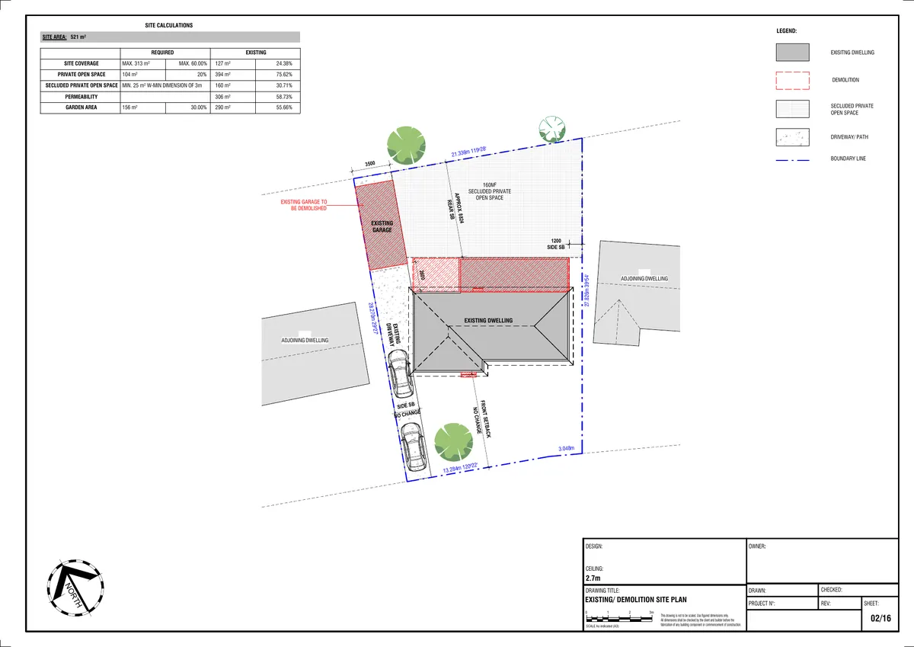
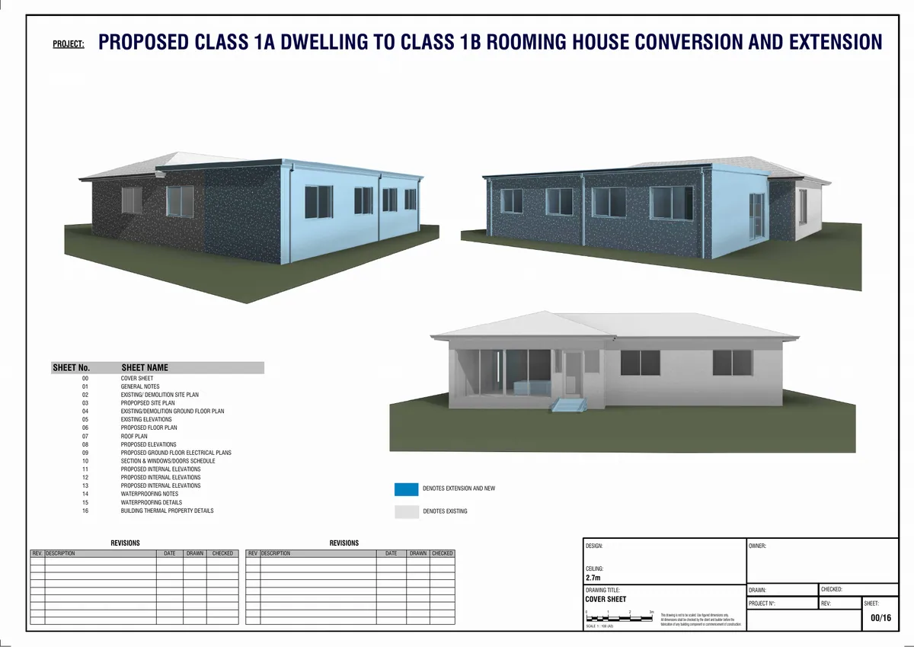
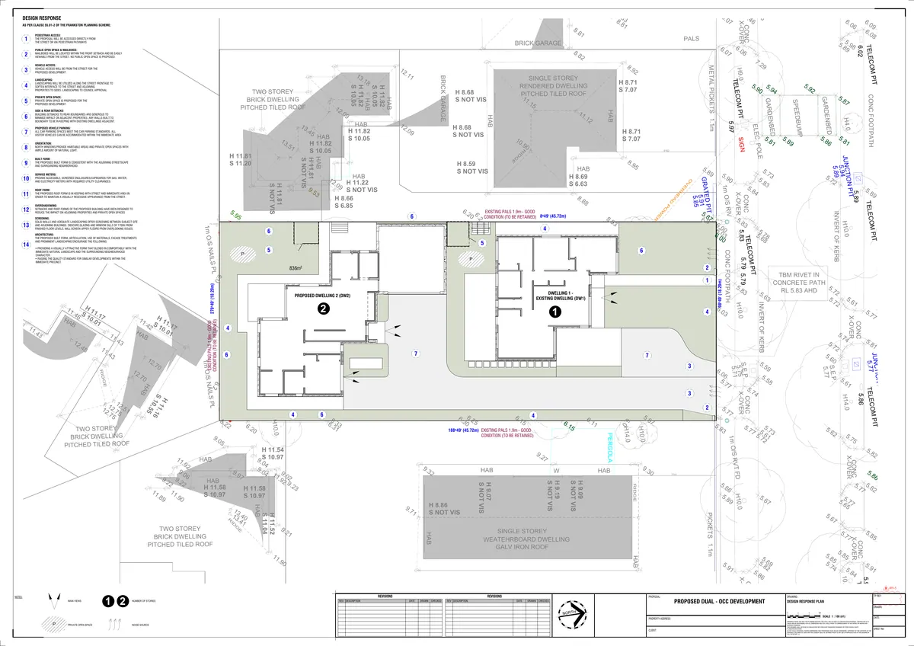
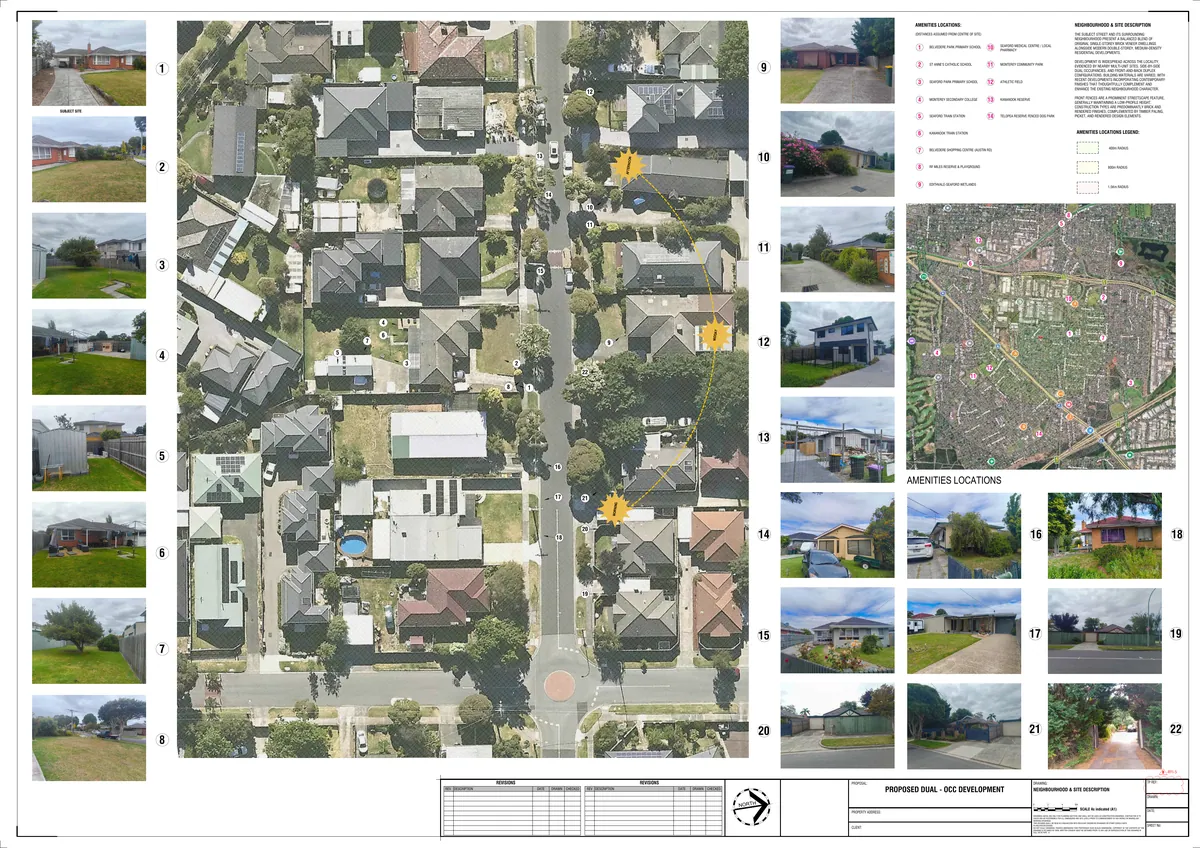
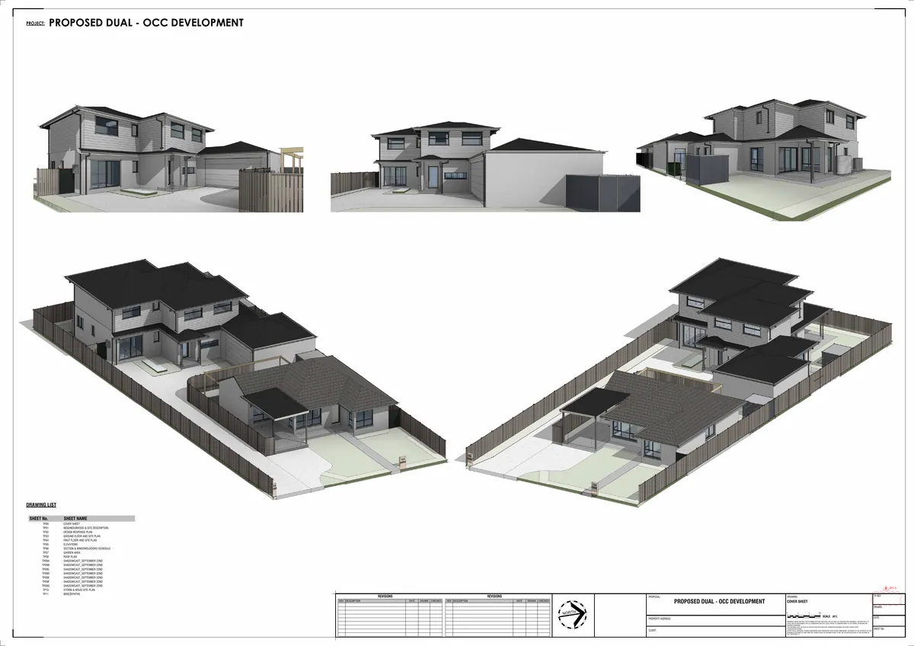
Keep the original single-storey brick house at the front, add a two-storey dwelling behind it, and demonstrate to council that both meet the planning controls for garden area, secluded open space, overshadowing and overlooking: that is this town planning set. Eighteen A1 sheets take the 836 m² site from the neighbourhood and site description and design response plan through site, floor and roof plans, elevations, sections and a window schedule to the garden area and secluded open space calculations, seven shadow diagrams for the September equinox, a breeze path study and a stormwater and WSUD plan with rainwater tanks and raingardens. Revision B answers the council’s request for further information item by item, with every change tagged on the drawings. Prepared from the client’s survey plan, planning property report and design brief, with 3D views on the cover.
- Location
- VIC
- Sector
- Residential